How to Fit More Into a Small Kids’ Bedroom Without Overcrowding It
A small kids’ bedroom can look perfectly fine in a photo and still fail the moment toys hit the floor, school bags come home, and two kids decide they both need the same three feet of space.
That is why I think the best small bedroom for kids ideas are not really about squeezing in more furniture. They are about deciding what deserves the floor, what can move upward, and what can quietly do two jobs at once.
Some of the rooms ahead use bunks, loft beds, hidden drawers, or built-ins. Others are much simpler. Sometimes the smartest move is just turning the bed, keeping one corner empty, or giving a narrow wall a proper job.
1. Push The Bed Sideways
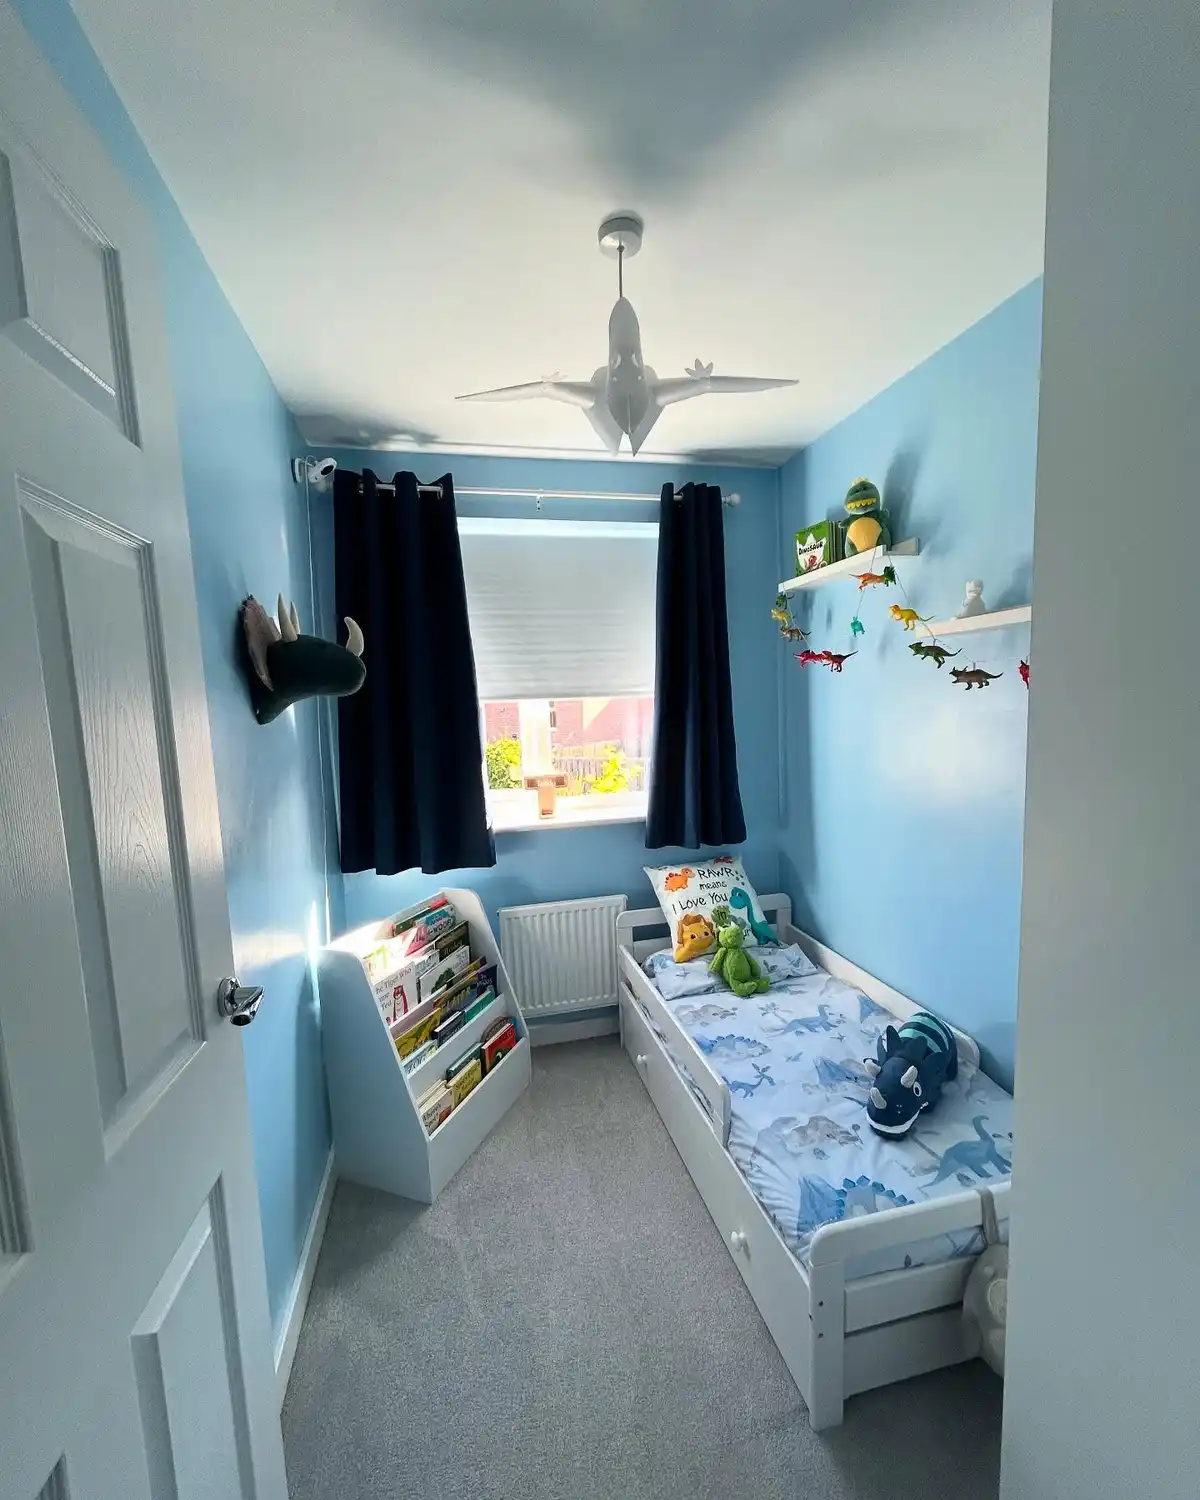
In a very narrow room, the bed does not need to face into the space. Here, it runs along the wall beneath the window, leaving one clear path from the door.
The little book rack at the end of the bed uses a spot that would otherwise do nothing. Slim wall shelves handle the smaller toys without taking another inch from the floor.
2. Use The Window Corner
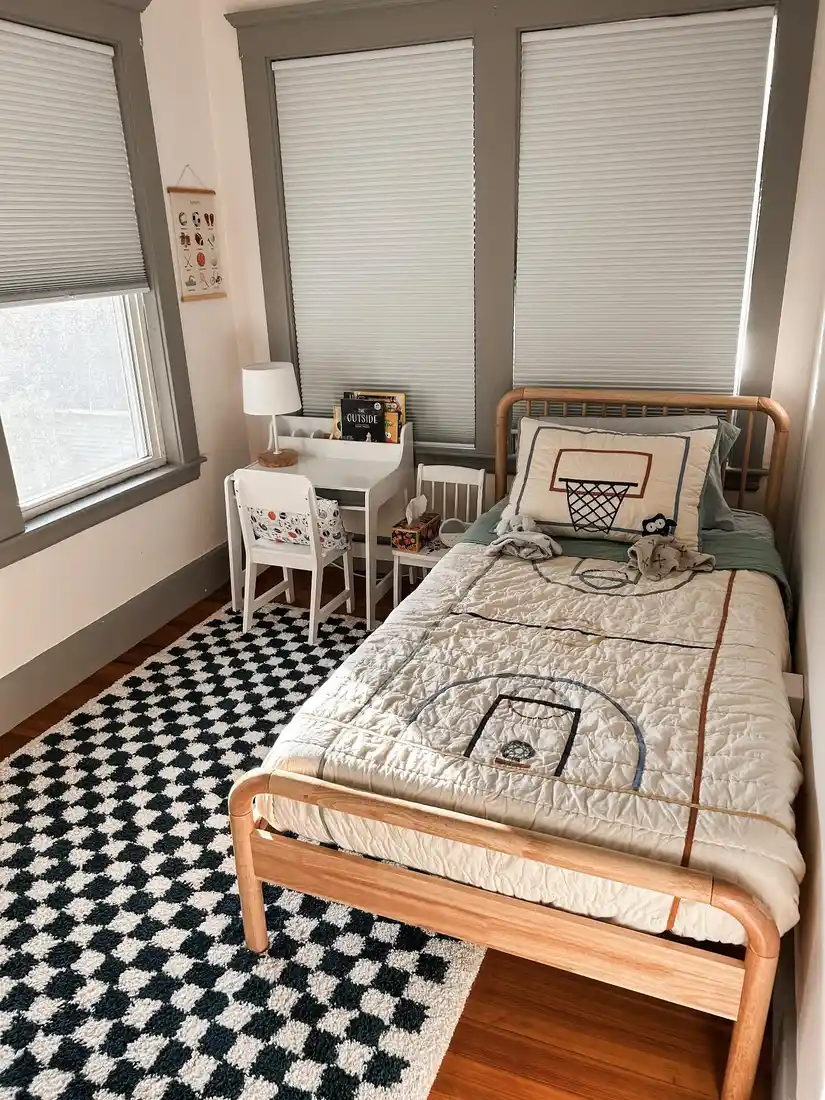
This bedroom makes good use of a tricky corner surrounded by windows. The single bed sits close to the wall while a tiny table fits beside it, so the room still gets a useful surface without needing a full-size desk.
The bold black-and-white rug does a lot visually. With the bed frame and walls kept fairly simple, the floor can handle the stronger pattern.
3. Repeat One Soft Color
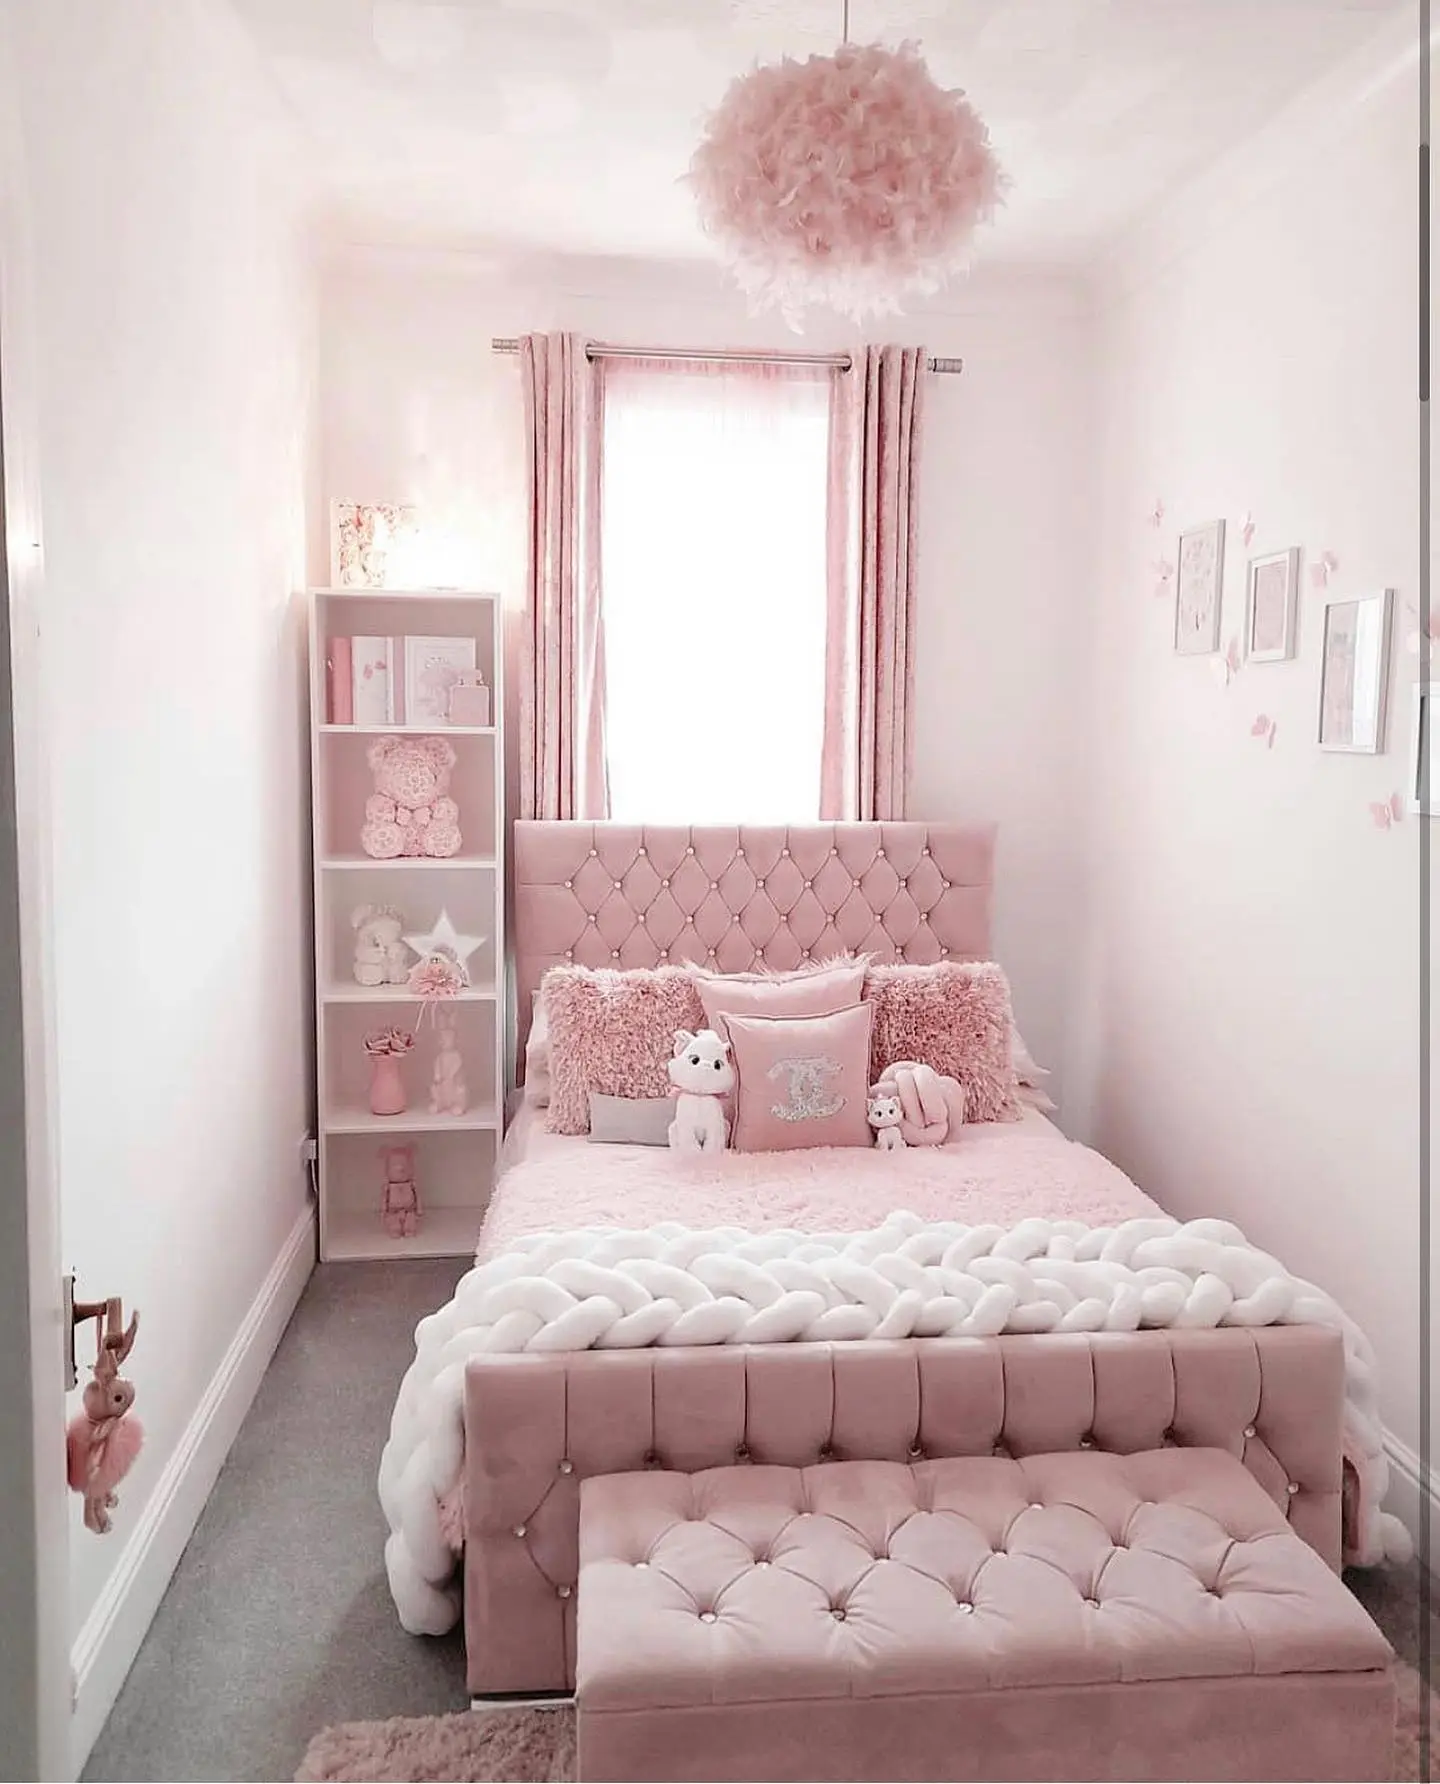
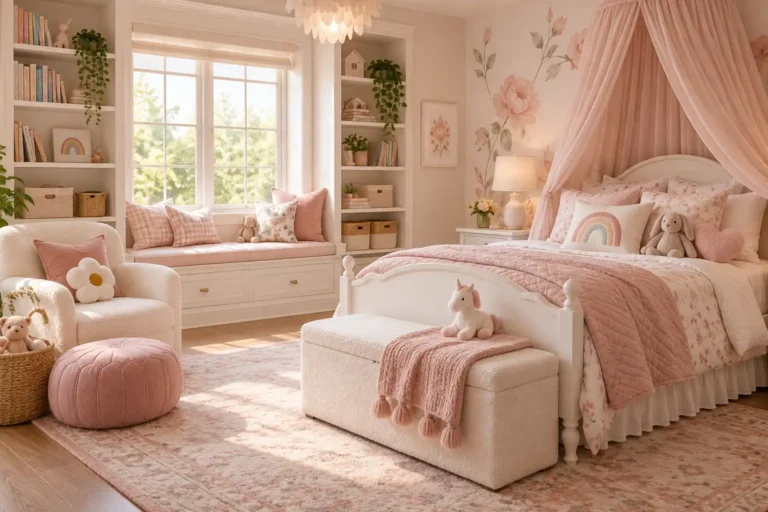
There is a lot of pink here, but the room does not feel busy because the shades stay close together. The upholstered bed, curtains, bench, and small shelving unit all sit within the same soft palette.
In a narrow bedroom, repeating one color family can feel calmer than filling every corner with a different shade or pattern.
4. Line Up Two Beds
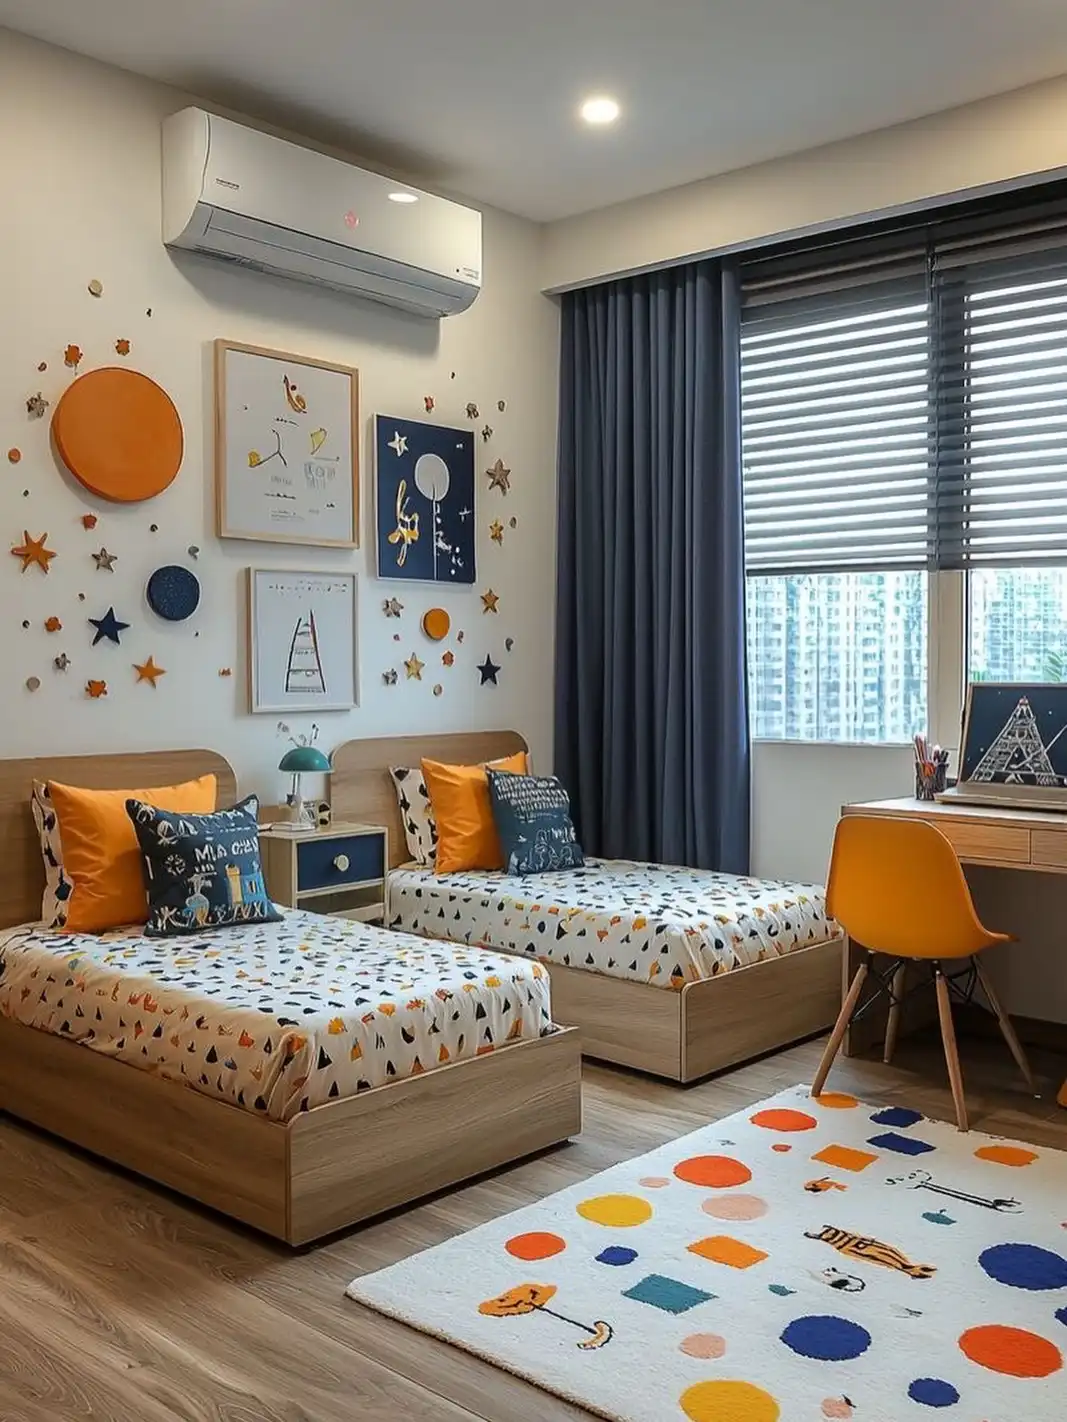
Two beds can fit surprisingly well in a smaller shared room when the layout stays disciplined. These beds sit neatly beside each other, with storage built underneath and a compact desk pushed toward the window.
The rug brings in the playful part, while the main furniture stays low and simple.
I especially like that the desk has its own clear zone. Sleep space on one side, homework space on the other.
5. Build Storage Around Everything
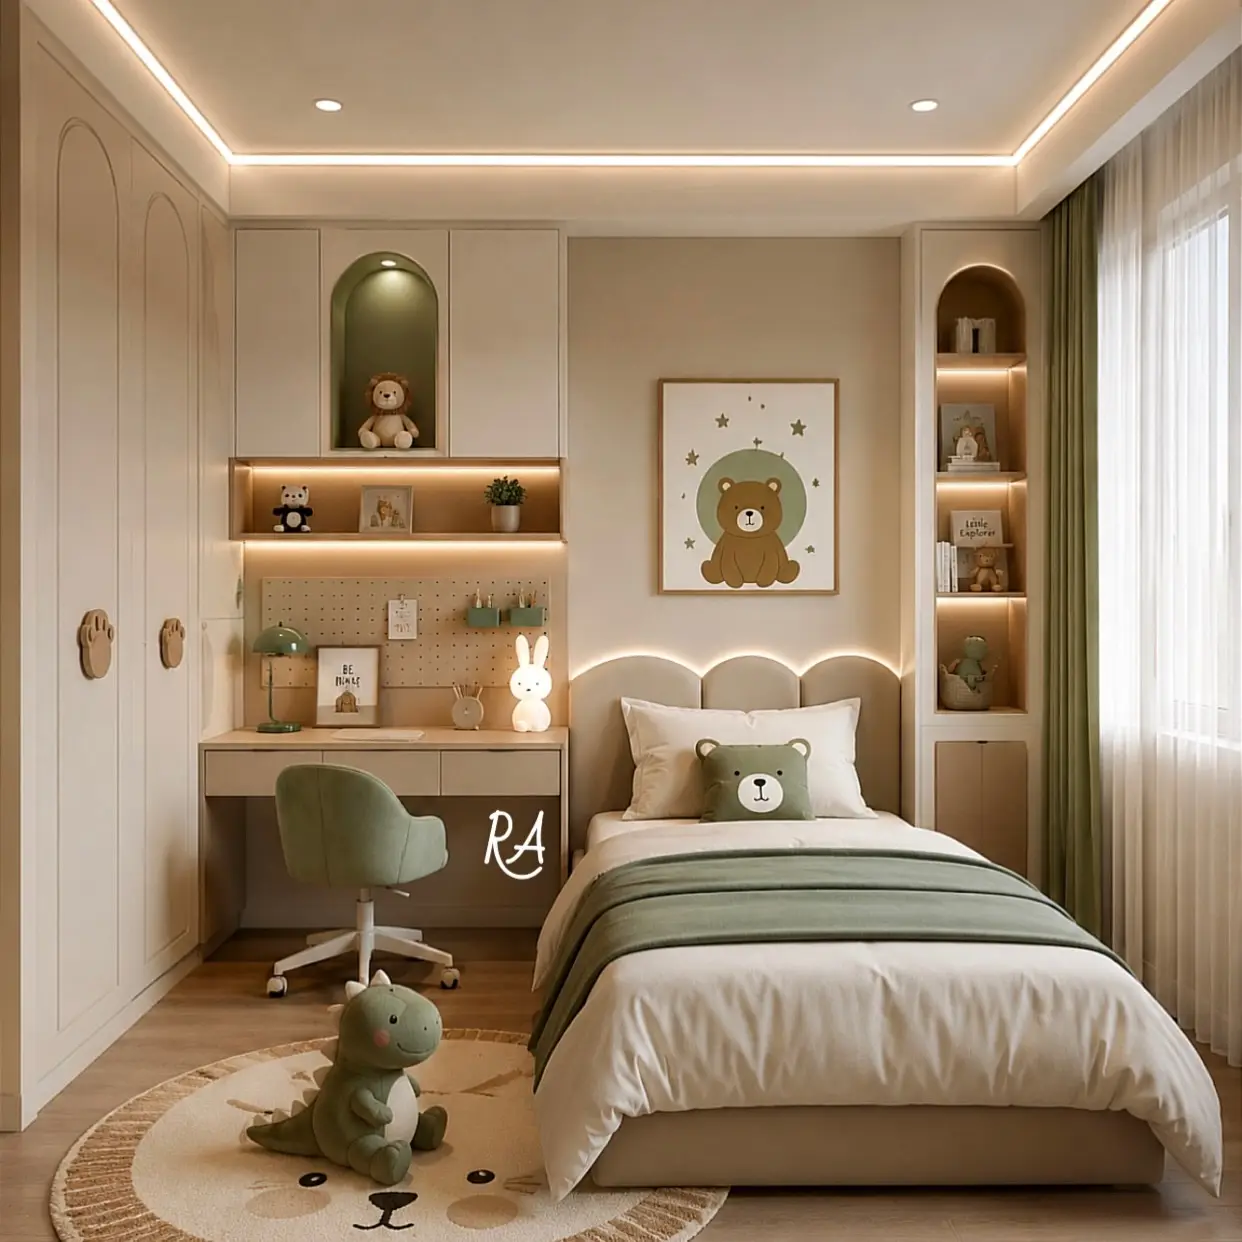
This room treats the bed, desk, wardrobe, and shelves as one connected setup instead of four separate pieces of furniture.
Built-ins can use narrow gaps and wall height that freestanding furniture often leaves behind. The desk slips into the wall unit, open shelves keep favorite items visible, and the bed still has its own proper space.
The warm lighting also stops all that cabinetry from feeling too heavy.
6. Turn Bunks Into An L
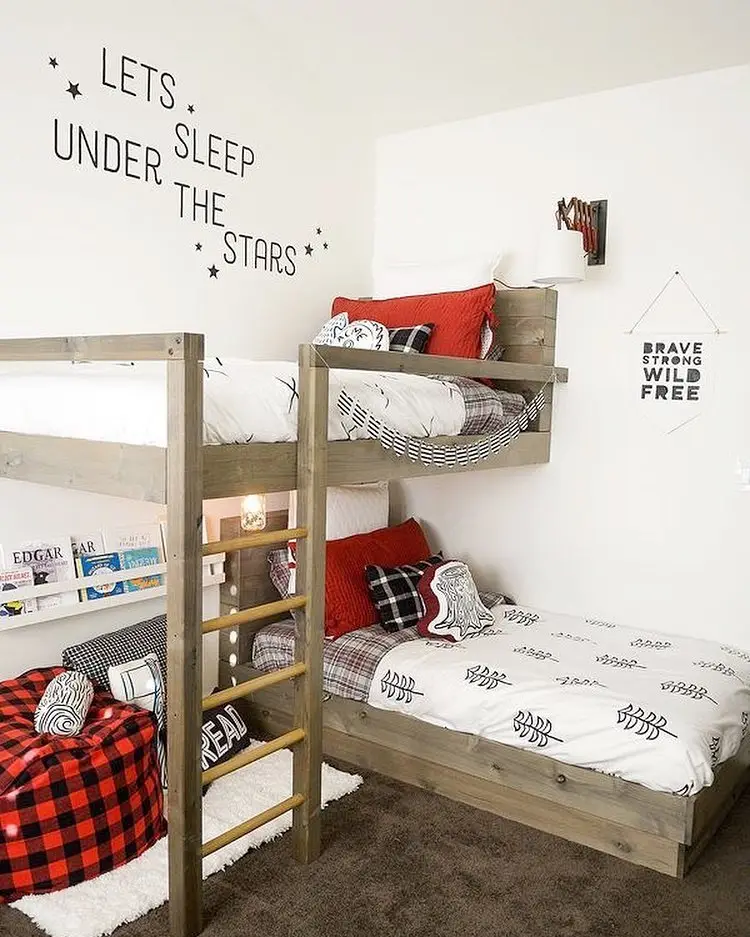
A standard bunk is not the only option for two kids. Here, the lower bed turns sideways beneath the upper one, creating an L-shaped layout.
That leaves a small pocket beside the lower bed for books and a soft chair. It feels less boxed in than having both mattresses directly on top of each other.
The unfinished wood keeps the whole setup casual.
7. Give Each Bed Personality
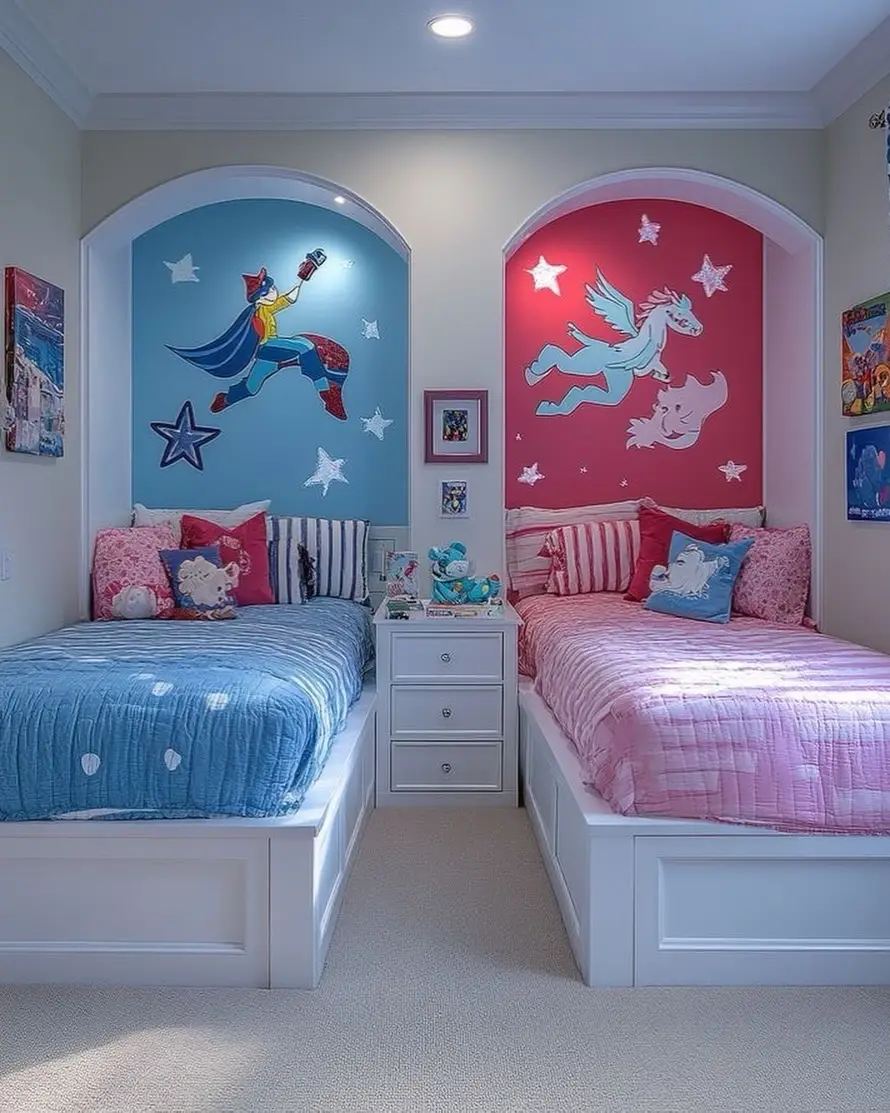
Shared bedrooms do not have to be perfectly matched.
These two beds use the same basic shape and layout, but each side gets its own theme. One alcove is blue with a superhero mural, while the other turns pink with stars and a unicorn.
The small nightstand in the middle gives the room a visual pause. That neutral gap keeps the two themes from competing with each other.
8. Keep Play Storage Low
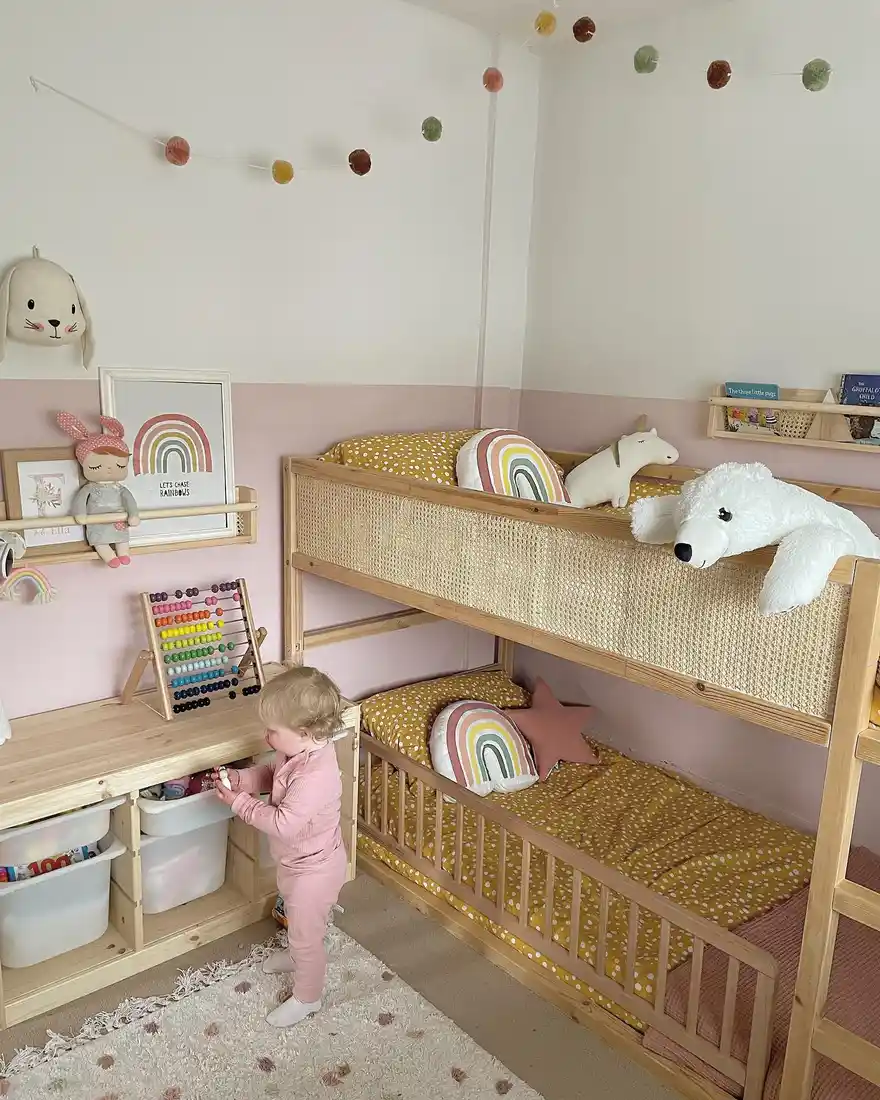
The bunk bed takes care of sleeping space vertically, while the storage beside it stays low enough for a child to reach.
Books, bins, and everyday toys do not need to live on tall shelves just because the room is small.
The pale pink wall and natural wood also keep the bunk from looking bulky.
9. Make Room Under A Loft
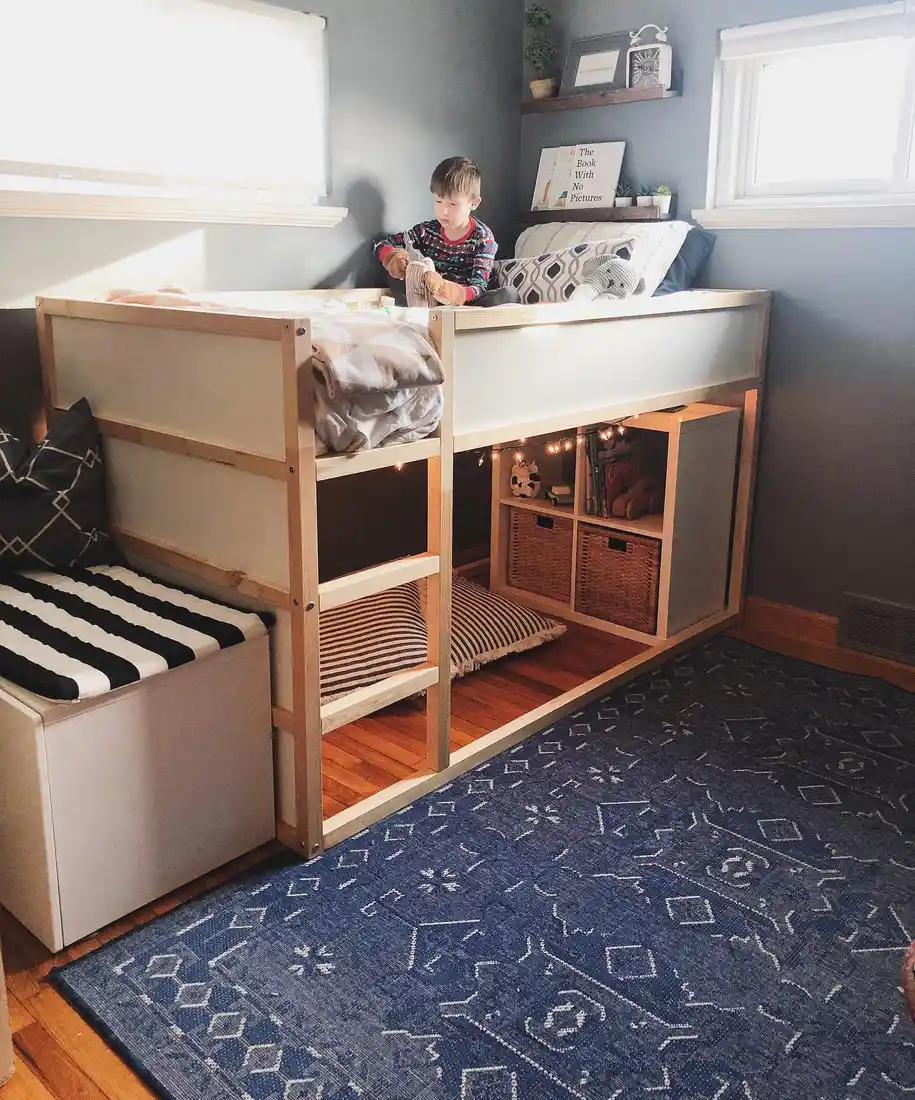
The space below this raised bed becomes its own little hangout instead of turning into a dark storage cave.
There is room for a cube shelf, baskets, books, and a floor cushion underneath. A low bench beside the loft adds another place to sit without taking over the room.
This is where a loft bed earns its footprint. The mattress goes up, but the floor underneath still gets used.
10. Make The Bunk The Feature
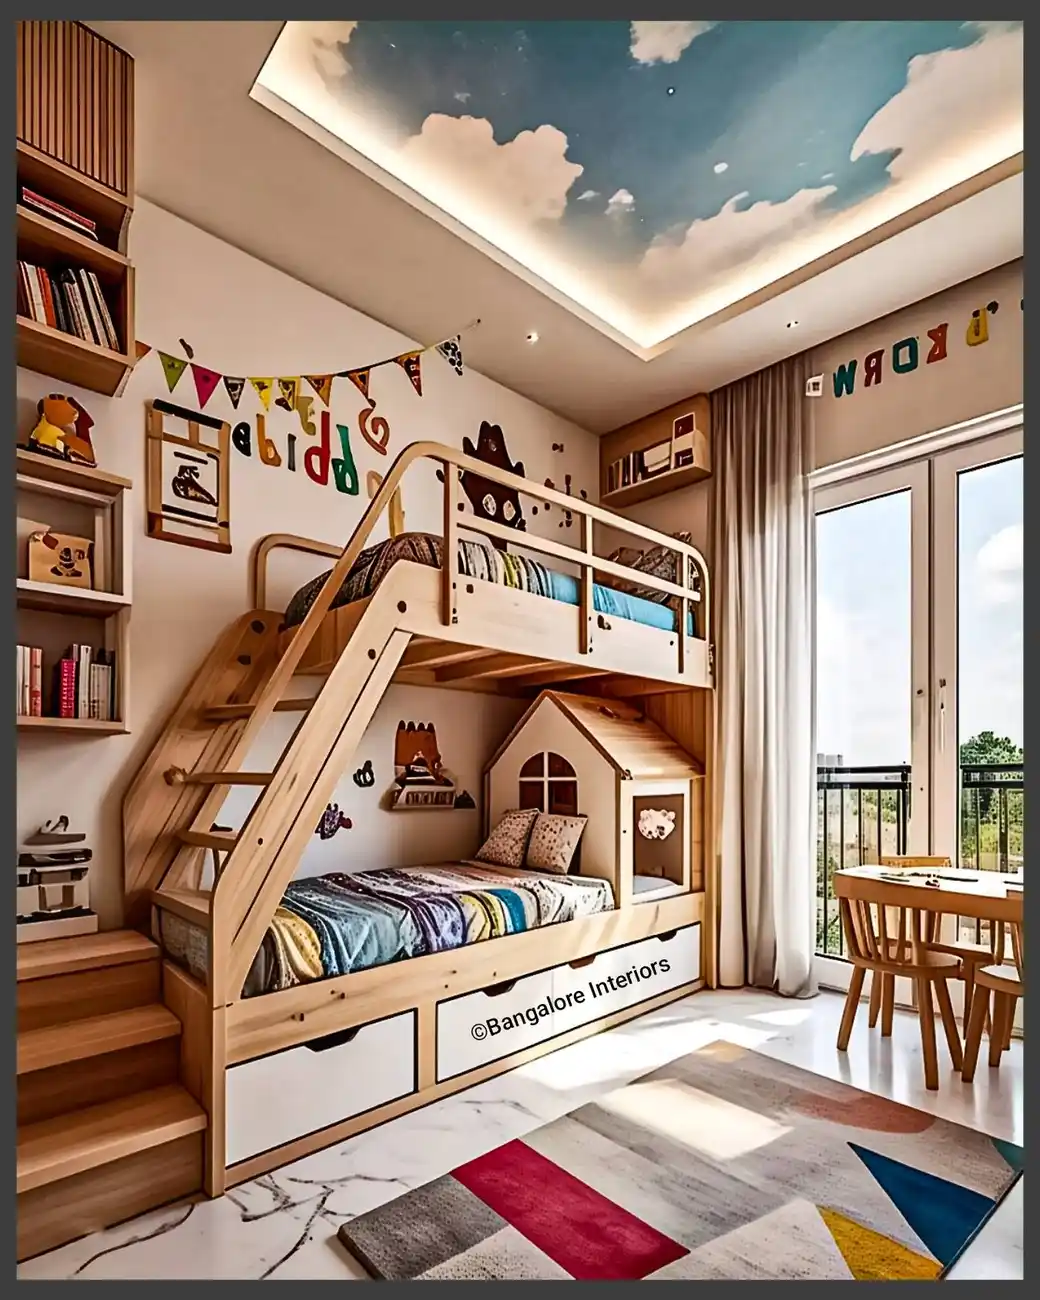
This house-shaped bunk does more than hold two beds. The frame itself becomes the main decorative piece, so the rest of the room does not need much extra furniture or wall decor.
Built-in drawers underneath handle some of the storage, and the bookcases stay tight to the side walls.
The cloud ceiling panel is a big detail, but because most of the room stays neutral, it does not feel like every surface is competing for attention.
11. Put The Desk Underneath
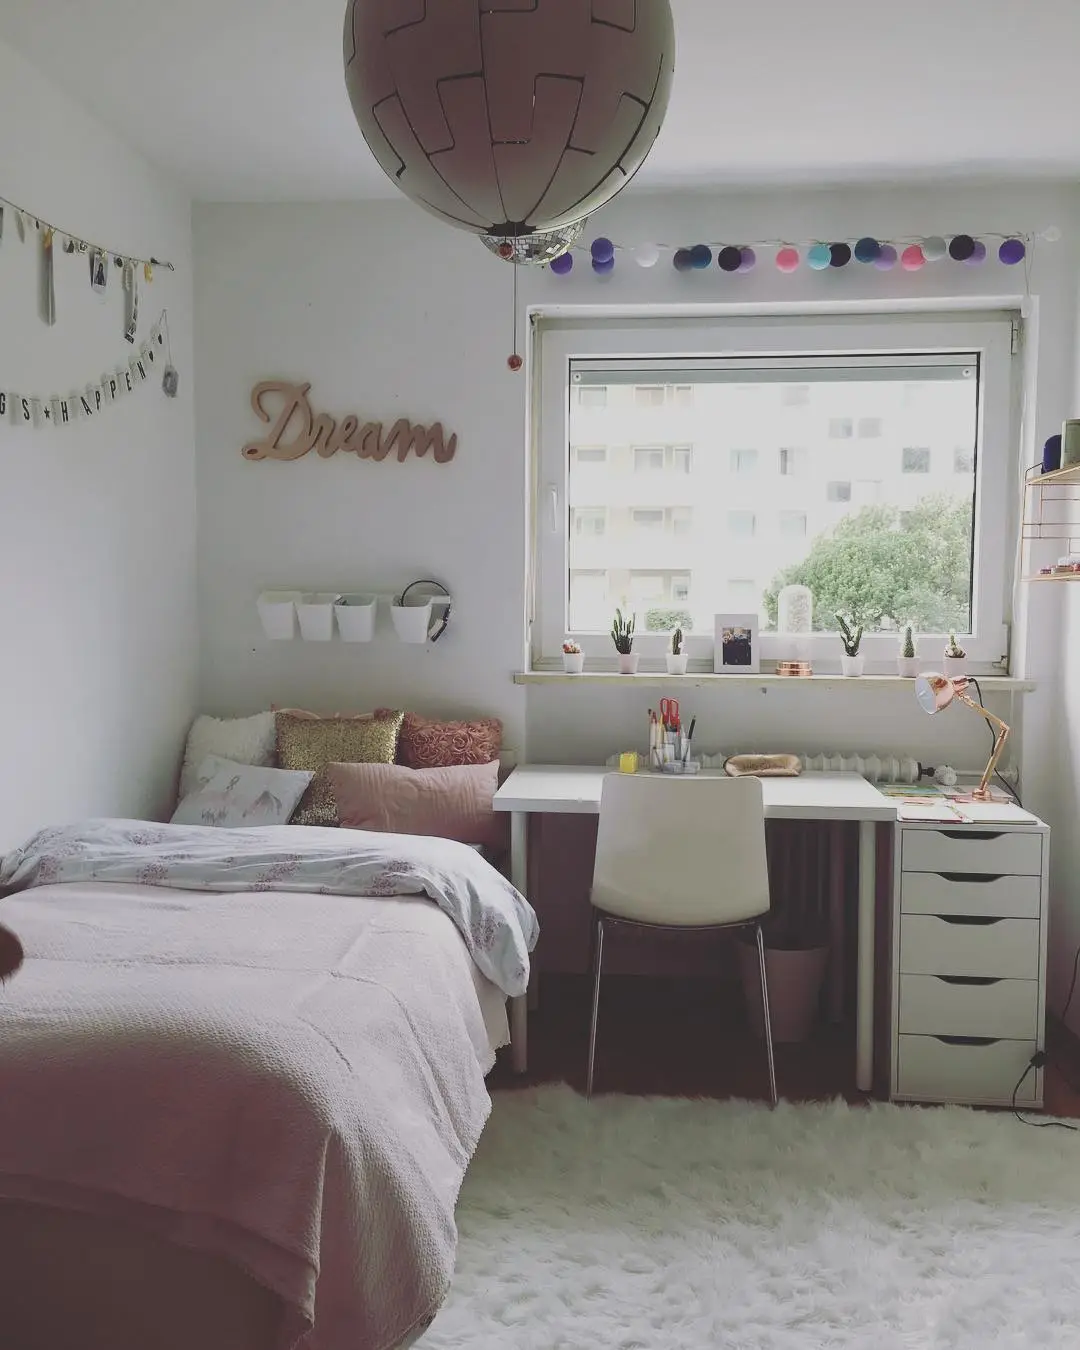
A desk under the window is one of the simplest ways to use the end of a small bedroom.
Here, the bed stays tight against the side wall while the desk runs across the brighter end of the room. Slim wall storage keeps little supplies off the desktop.
Nothing complicated. The two walls simply have different jobs.
12. Paint Around The Bed
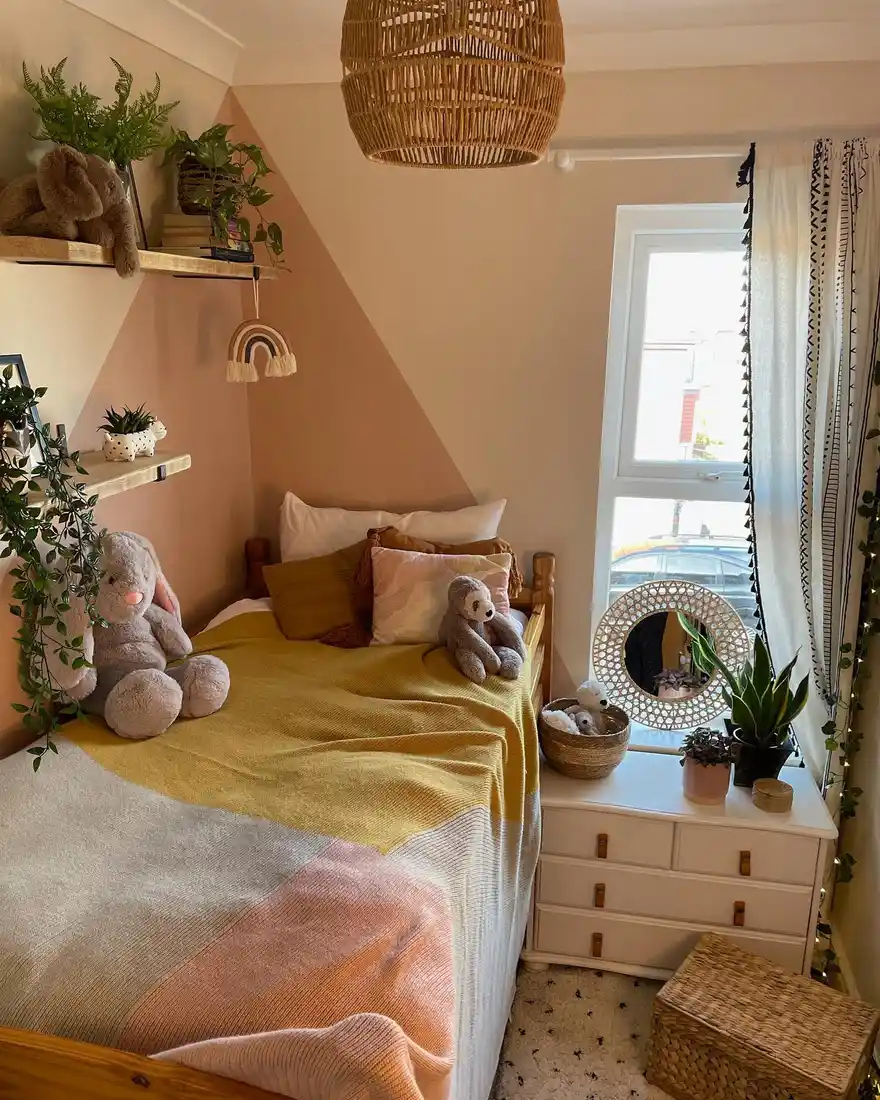
The angled peach paint does more than add color. It visually marks the sleeping corner without needing a headboard wall, paneling, or another piece of furniture.
A slim shelf above the bed uses the wall, while the small bedside drawers fit neatly into the remaining gap.
Sometimes paint can do the decorating that an extra piece of furniture would normally handle.
13. Combine Desk And Vanity
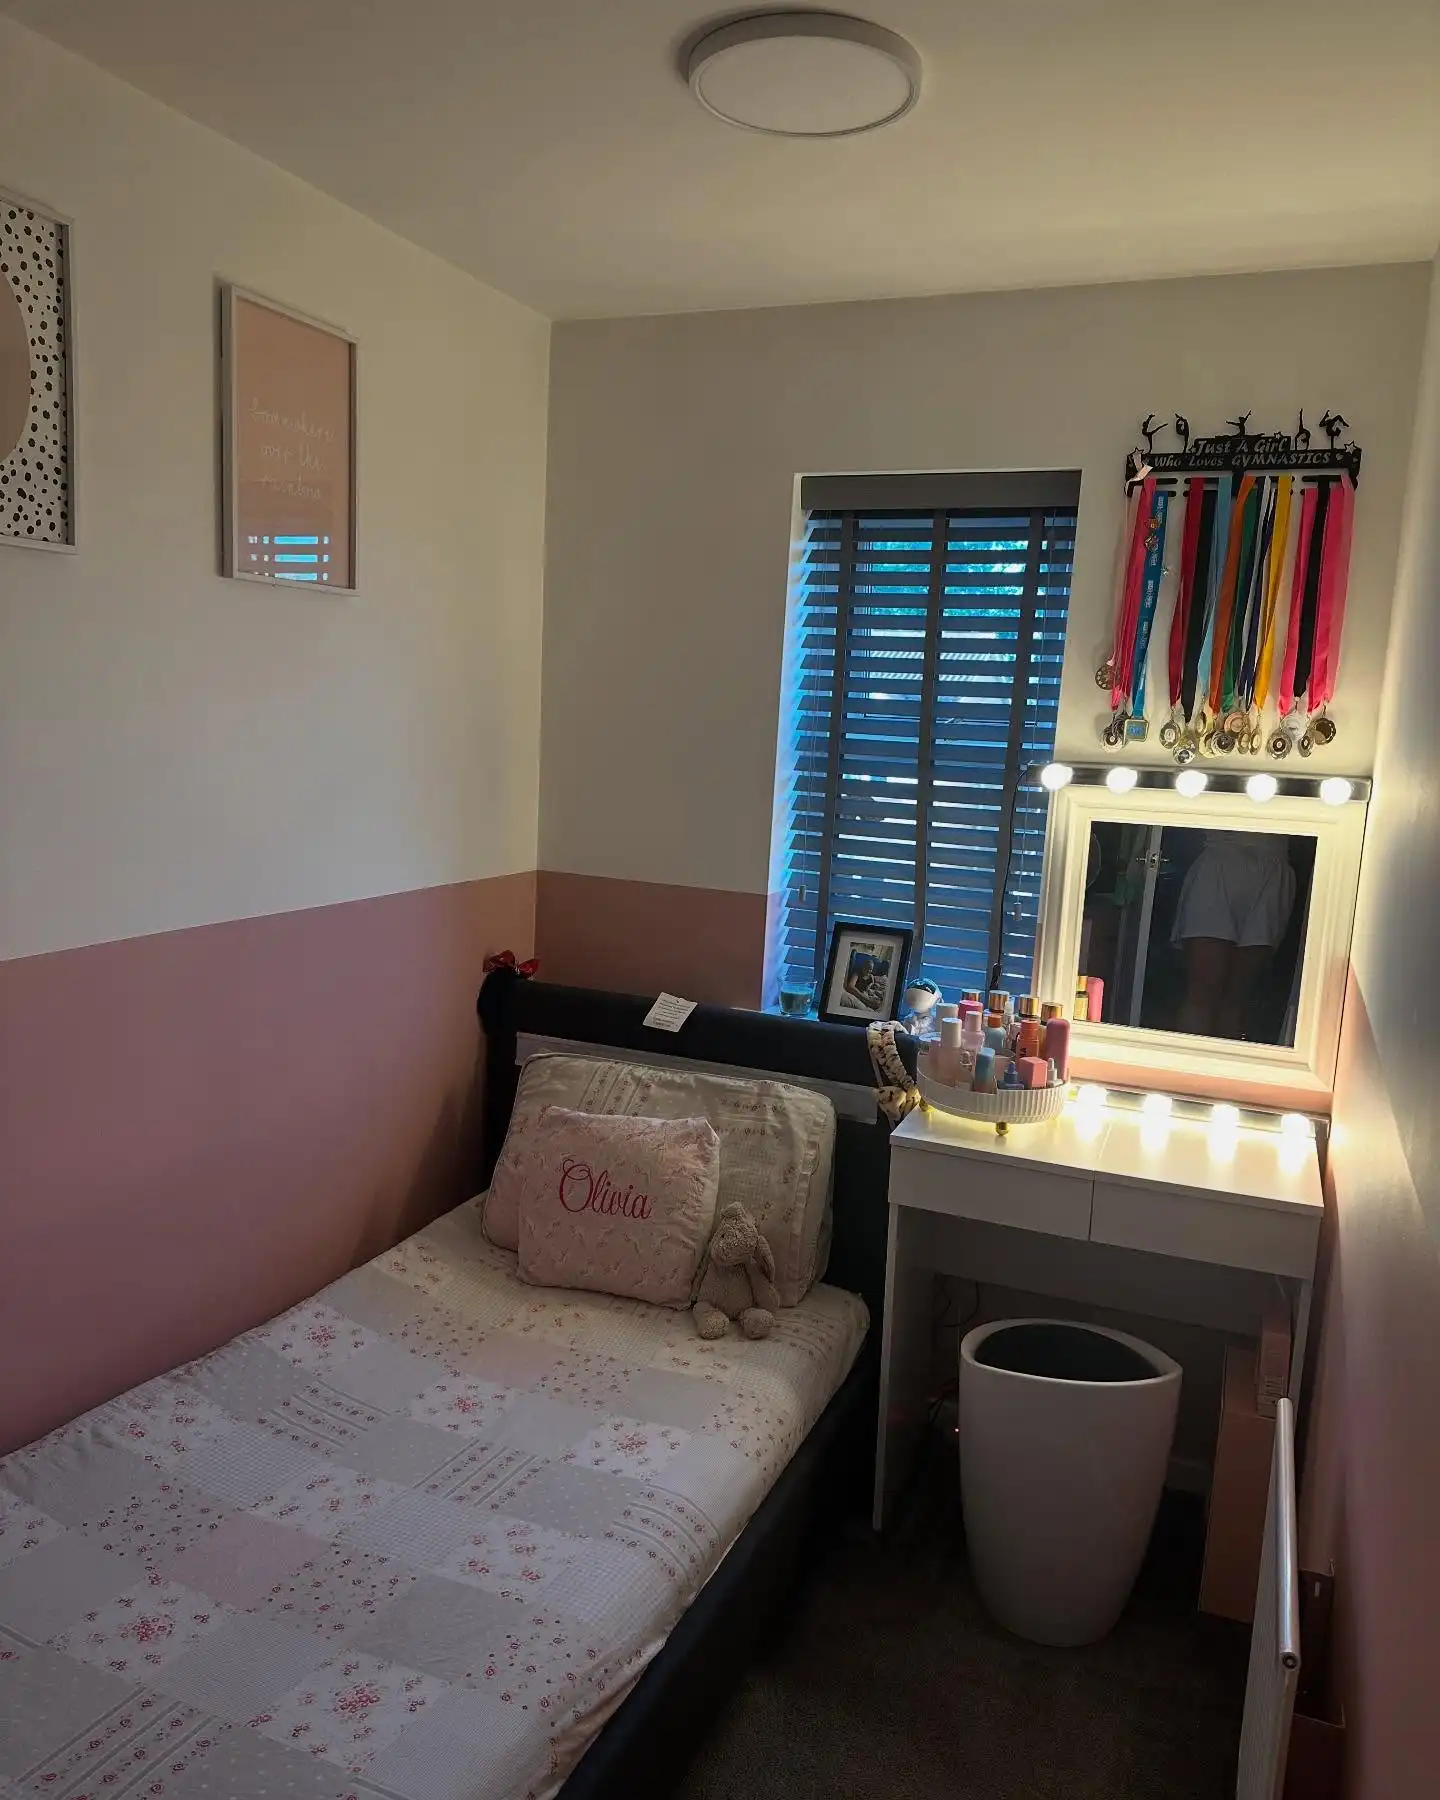
This room fits a bed and a lighted dressing table into a pretty tight footprint.
The narrow furniture is what makes both functions fit. The desk or vanity has a shallow top, the stool disappears underneath, and the bed stays pushed against the opposite wall.
Even the medals go vertically on the wall rather than taking up shelf space. Small choices like these leave more of the room open.
14. Add Storage Beneath Bunks
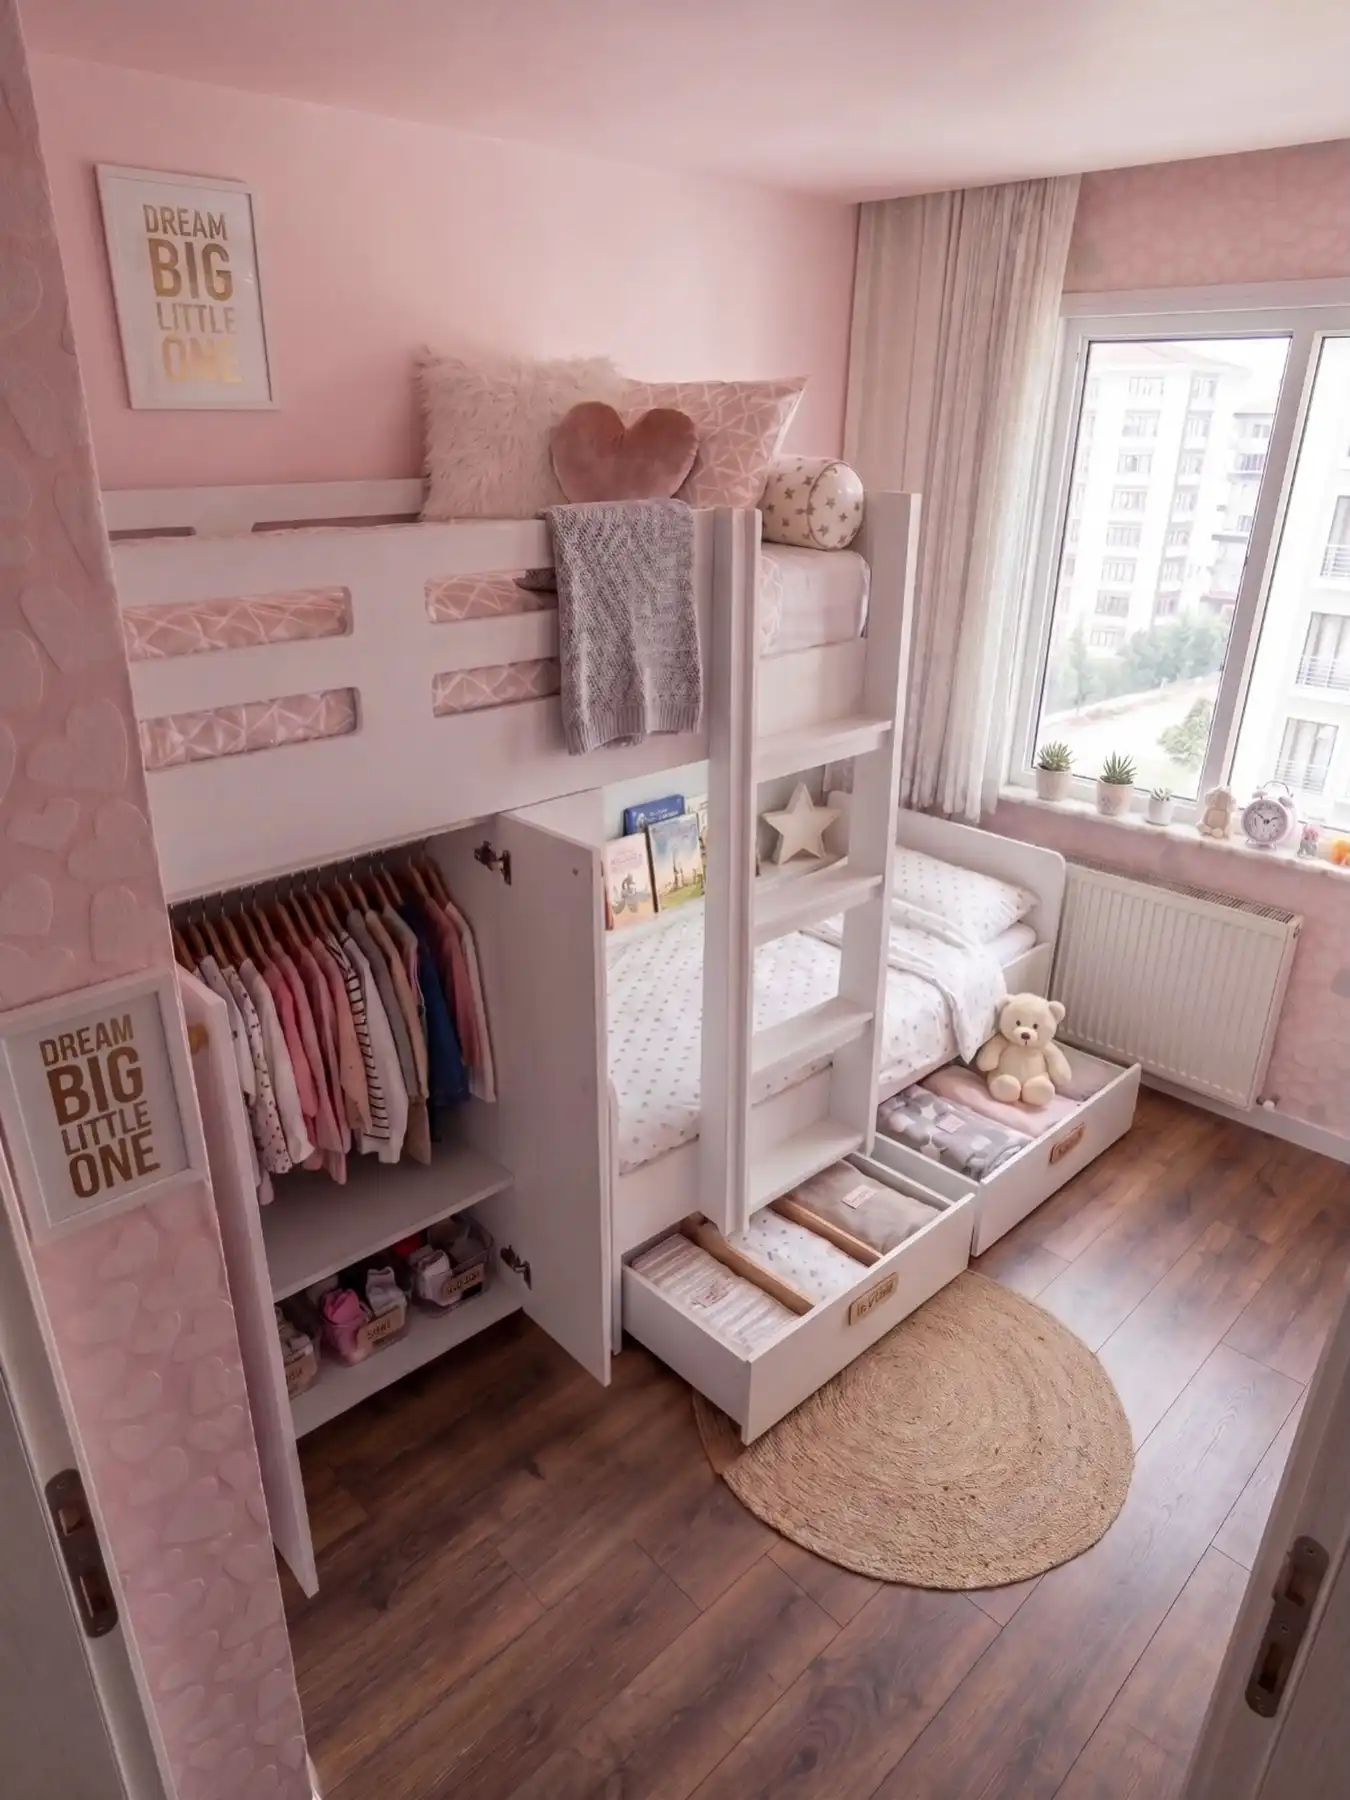
A bunk bed already saves floor space, and the drawers underneath take advantage of the area that is usually left empty.
This room also uses the wall beside the bunk for open clothing storage instead of squeezing in another wide dresser. Most of the furniture stays around the edges, leaving a surprising amount of open floor in the middle.
The pink palette makes the practical pieces feel like part of the room rather than something added afterward.
15. Mirror The Two Sides
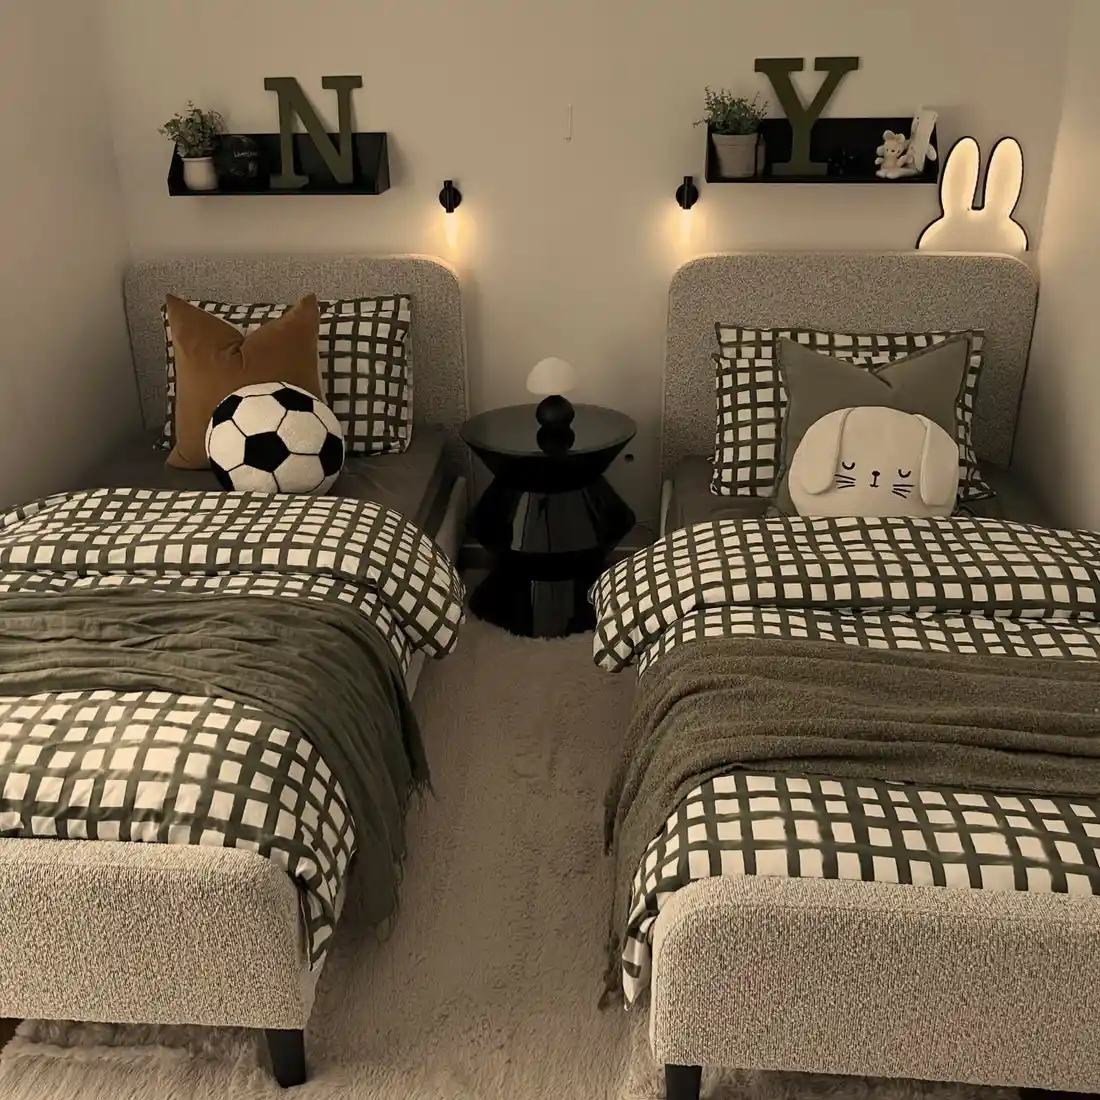
Two matching beds, one little table, done.
This layout does not try to squeeze extra furniture between the beds. Matching bedding gives the room some order, while the different initials above each side quietly mark whose space is whose.
For a small shared bedroom, there is something nice about keeping the middle this simple.
16. Give One Corner A Canopy
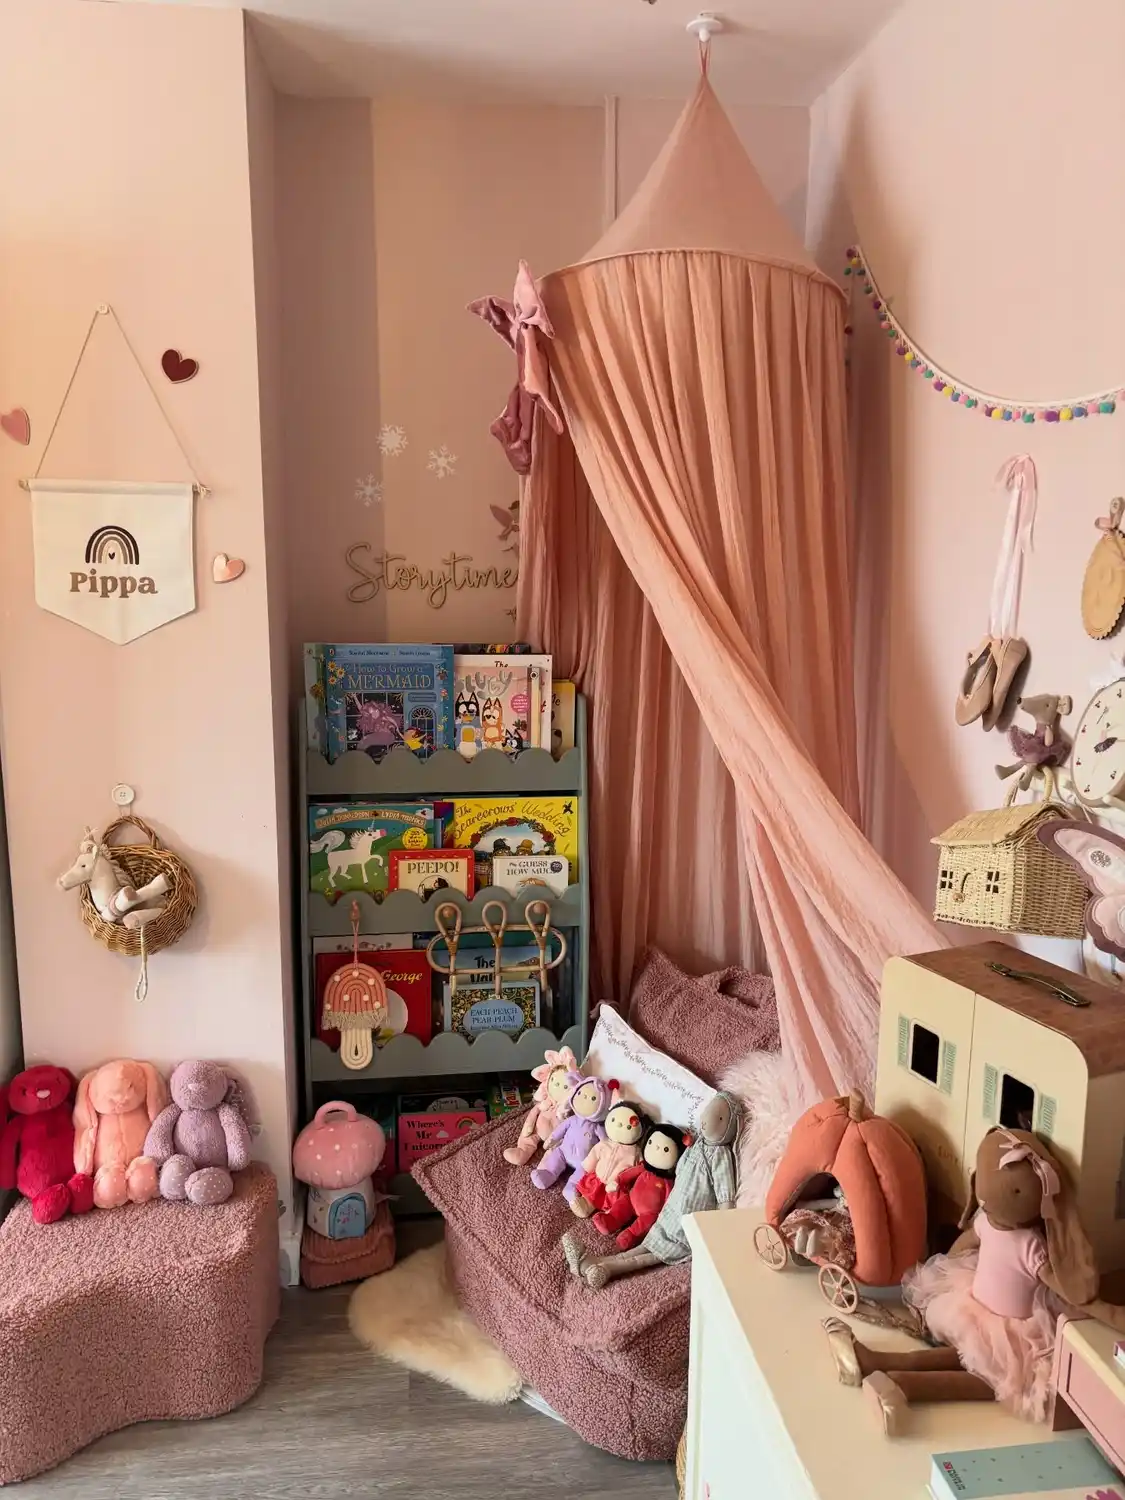
Not every corner in a small bedroom needs a dresser or shelf.
This one becomes a tiny reading and play spot with a ceiling canopy, soft floor seating, and a narrow front-facing book rack. The books are easy to see, dolls stay within reach, and the whole area feels separate without any solid divider.
A small kids’ bedroom still deserves somewhere that is not only about sleeping or storage.
17. Hide A Third Bed
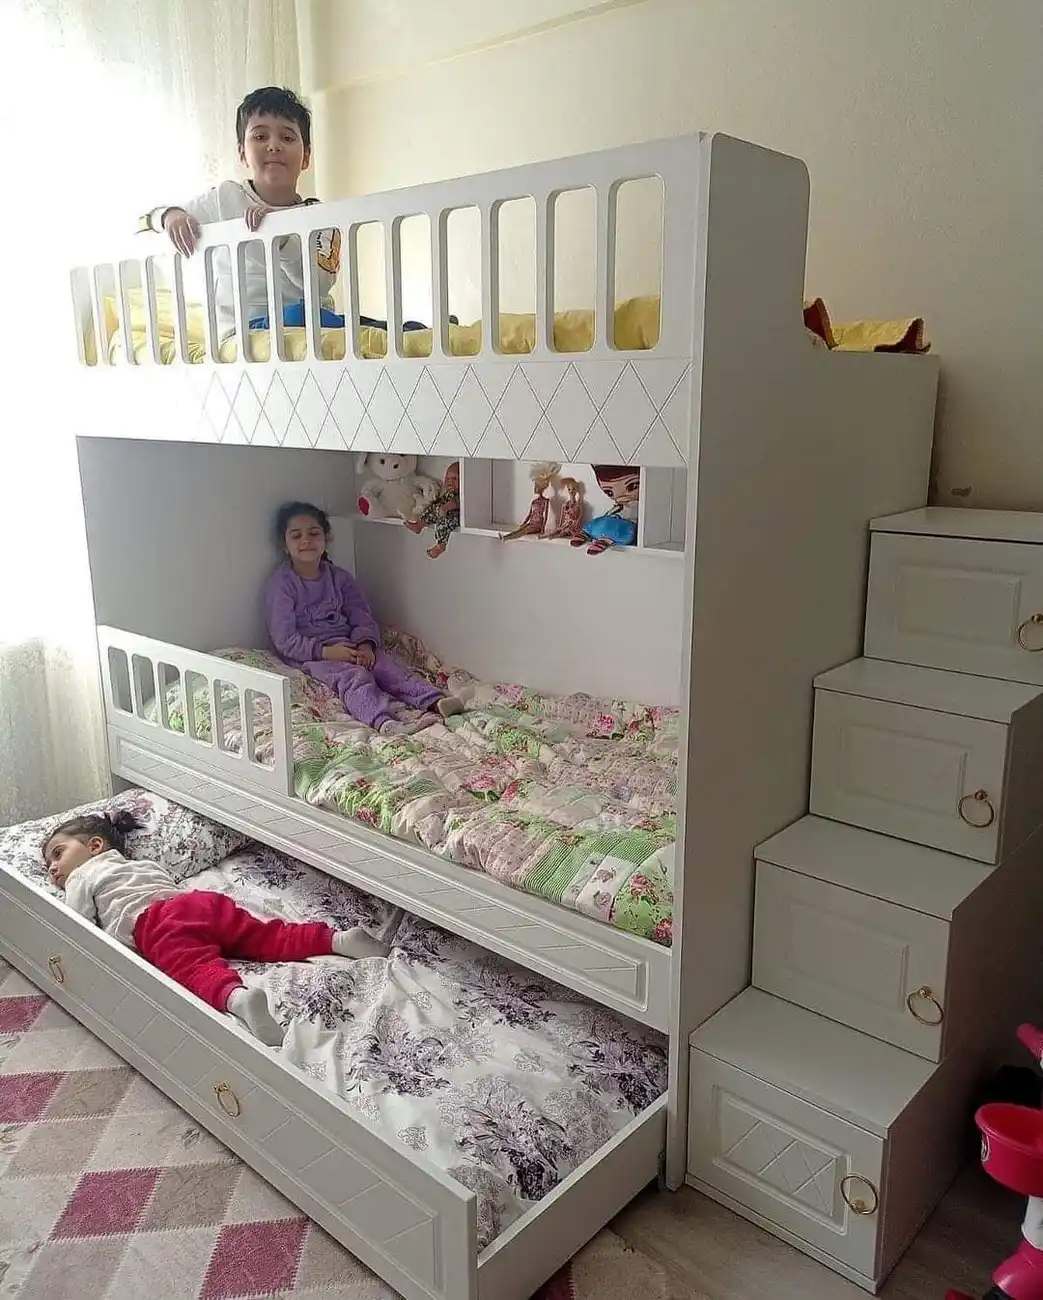
This setup fits three sleeping spots into the footprint of a bunk bed.
Two beds stack normally, while a third pulls out from underneath. The staircase at the side earns its space too, with enclosed storage built into the steps.
When the lowest bed slides back in, the extra sleeping space disappears and the floor opens up again.
18. Use The Awkward Box
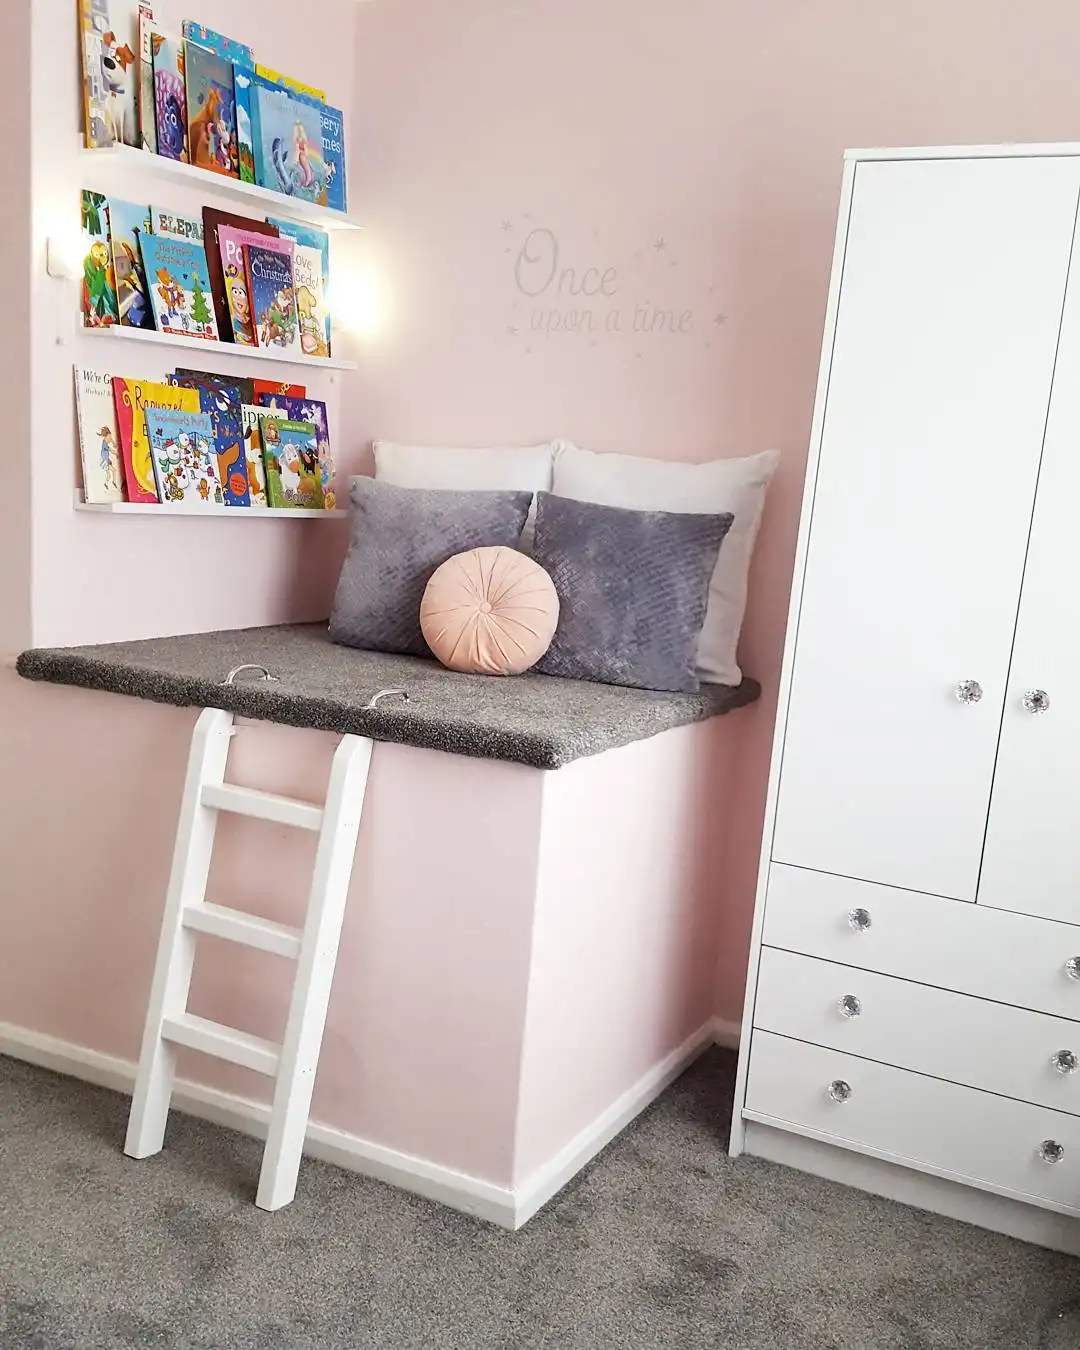
That raised box in the corner could easily have become dead space. Instead, a cushioned top turns it into a little reading perch.
The short ladder makes the height feel intentional, and the book ledges beside it complete the corner without using any floor-standing shelving.
Turning that awkward raised box into a reading perch saves a spot that could easily have gone unused.
19. Keep The Bunk Low
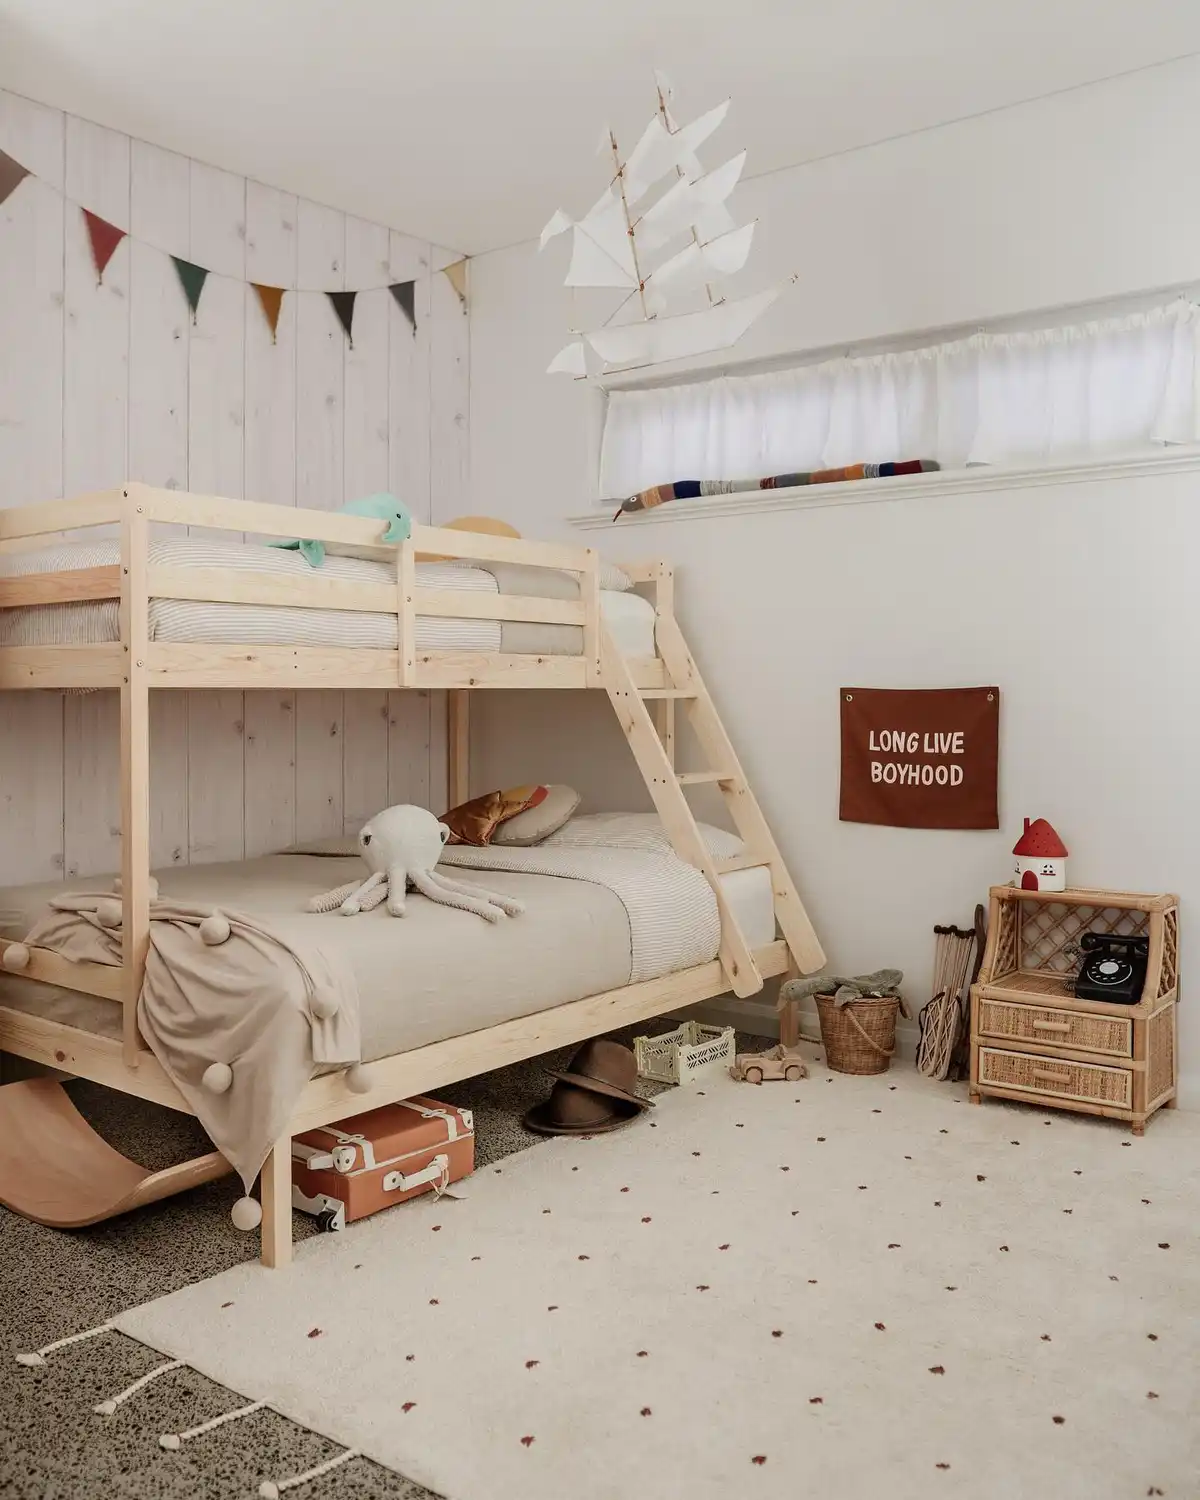
This wooden bunk sits relatively low and keeps the design very open, which helps the room feel less crowded.
There is still plenty happening around it, but most of the furniture hugs the walls. The large area in front is left for play rather than being filled with another cabinet or chair.
Sometimes the best thing you can add to a kids’ room is nothing at all. Leave some floor free.
20. Put Drawers In The Stairs
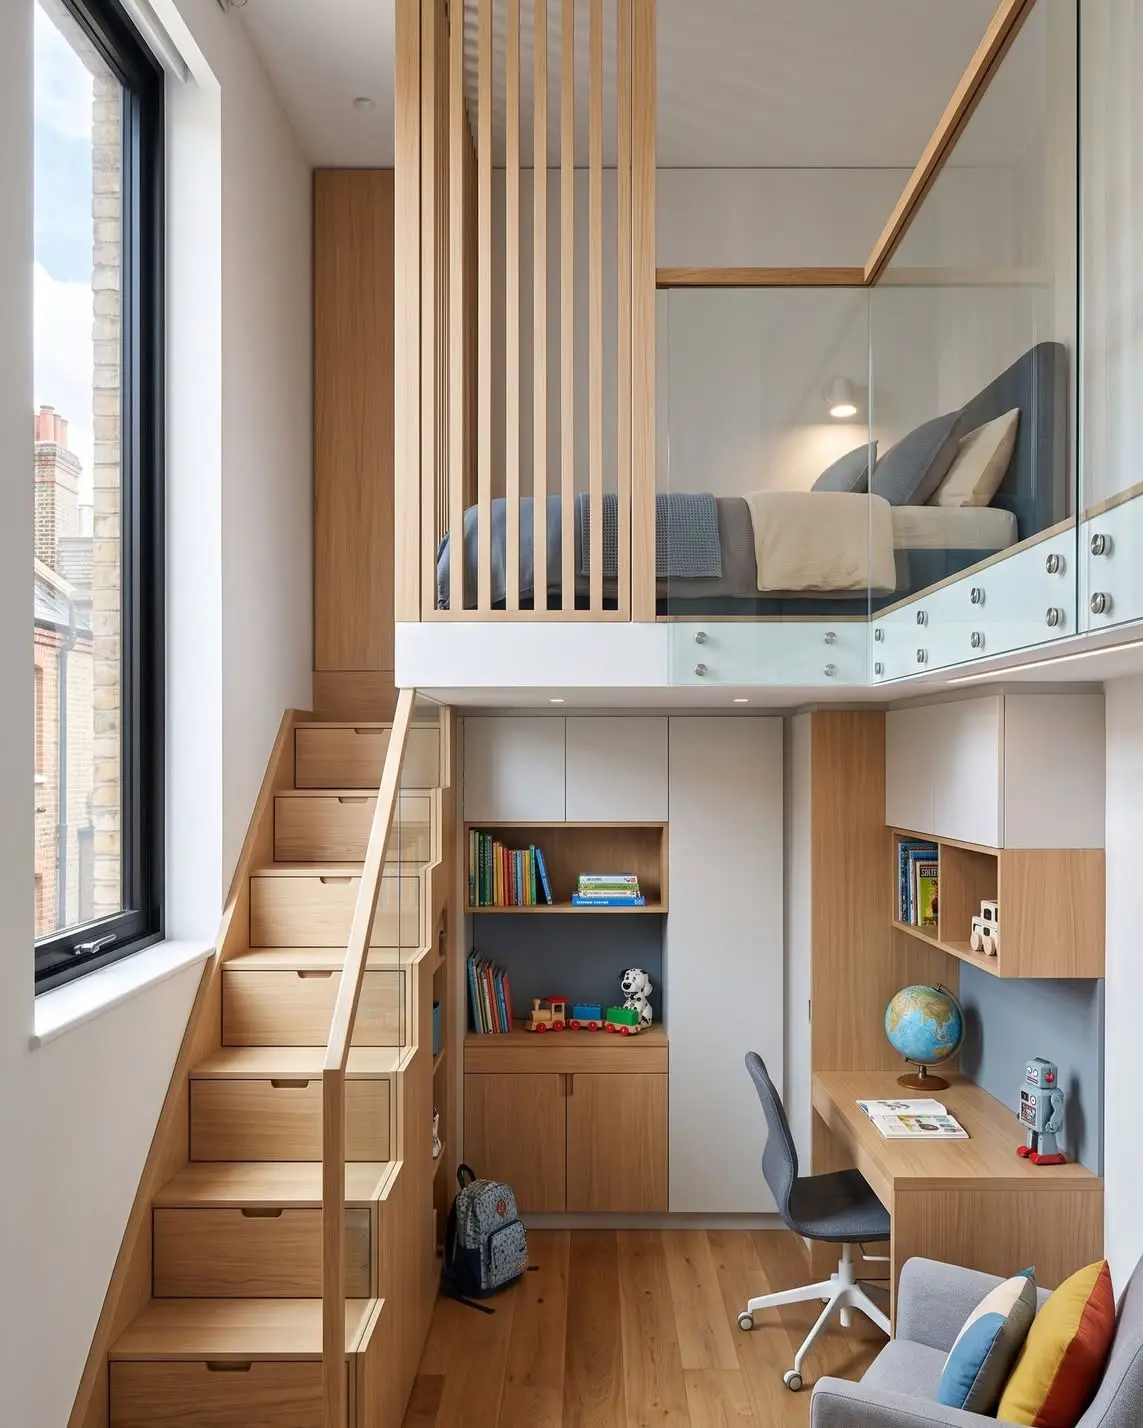
The stairs are doing nearly as much work as the loft itself.
Each step contains a drawer, the bed is raised above the floor, and the area underneath becomes a proper desk and storage zone. Shelves fit into the remaining wall space instead of sticking out into the room.
It shows how much can fit into one wall when every level is planned. Sleep above, study below, storage on the way up.
21. Stack Three Different Zones
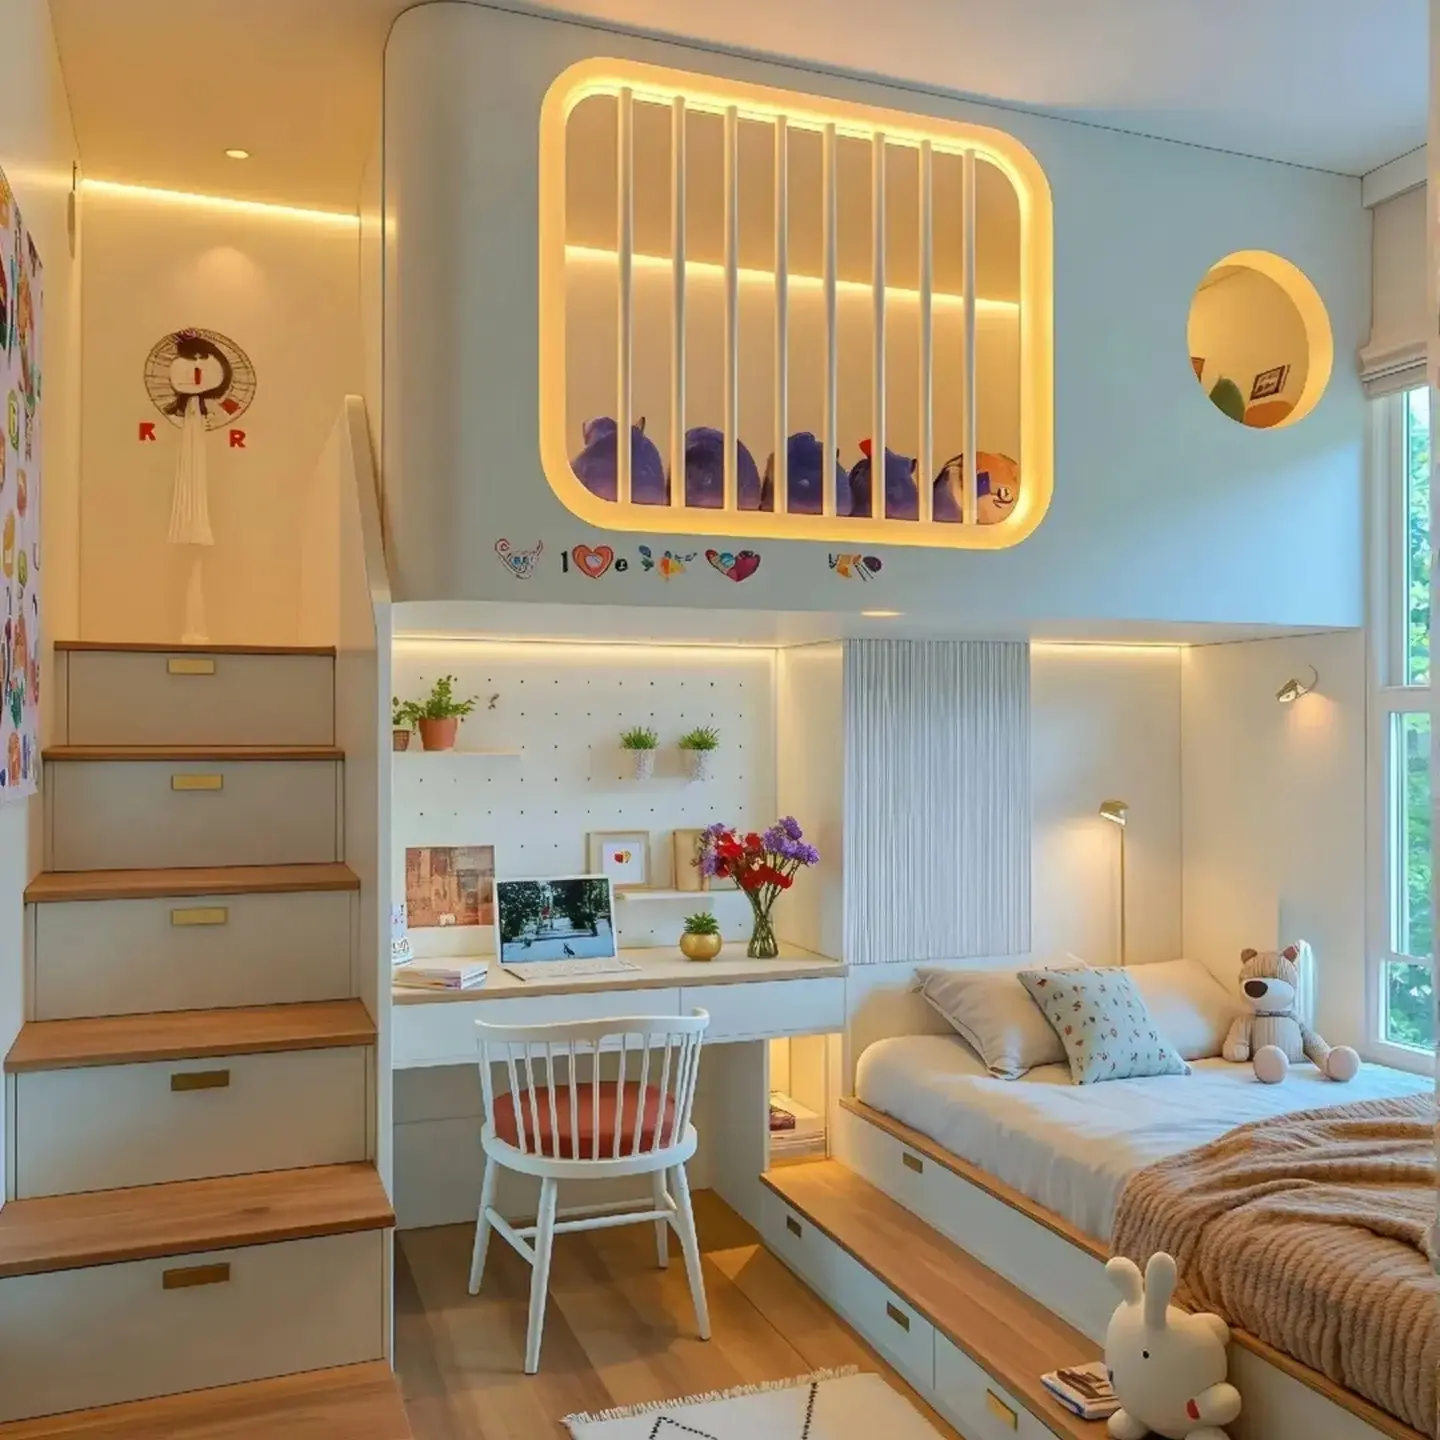
This room fits a lot into a surprisingly small footprint because it uses height instead of spreading everything across the floor.
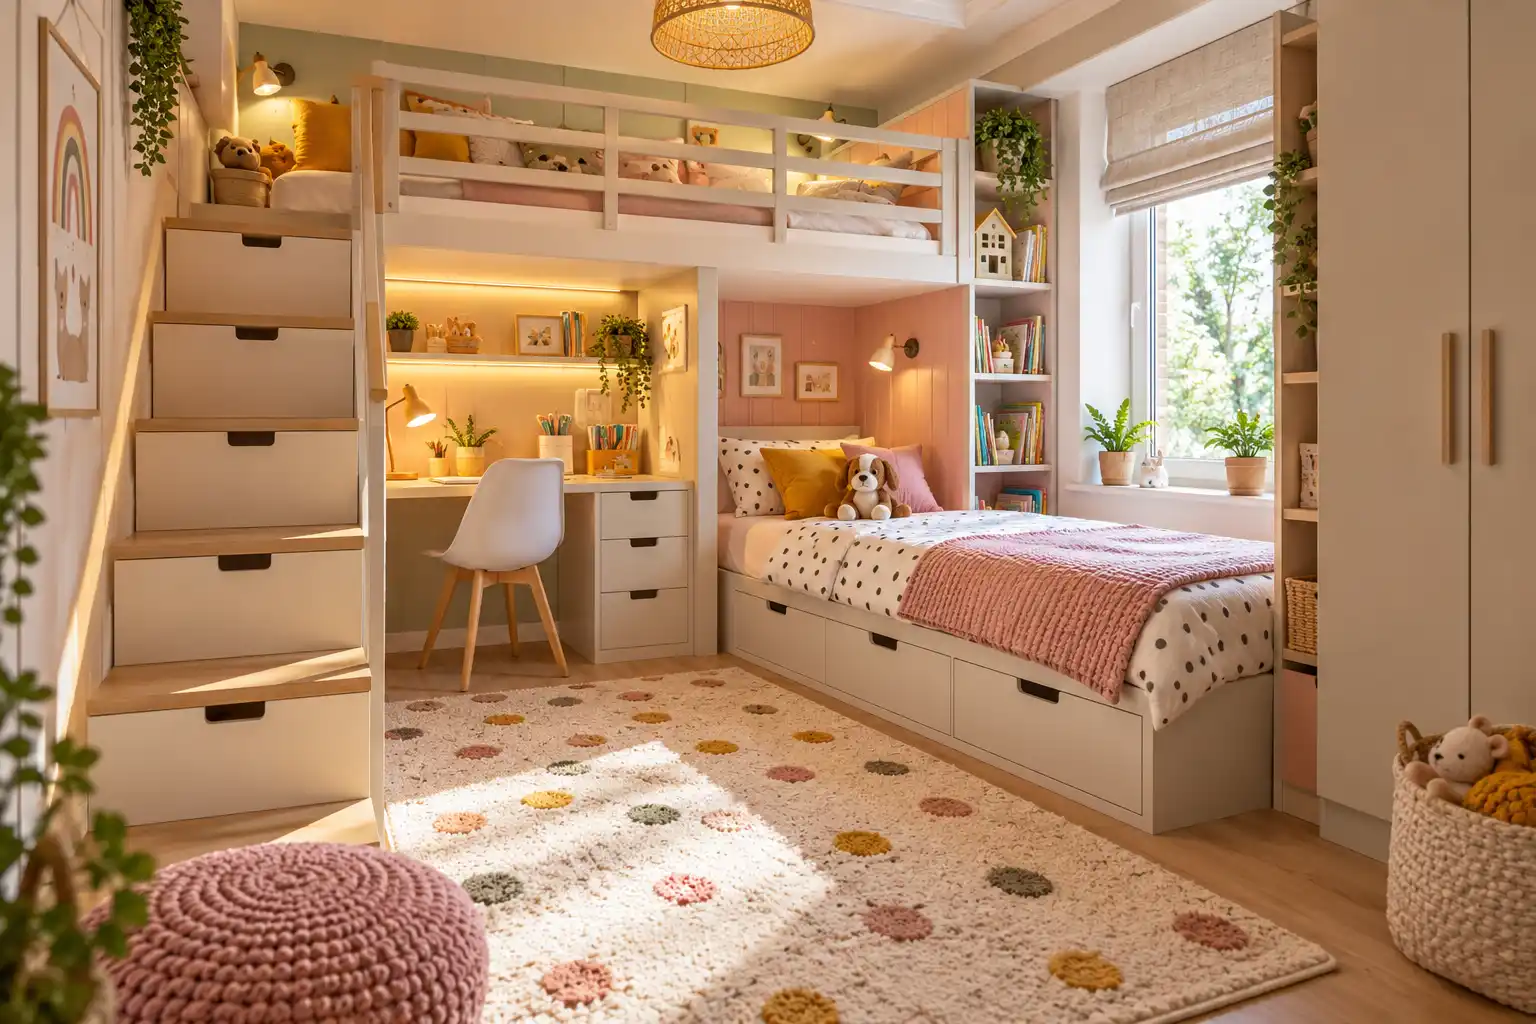
There is a raised nook at the top, a desk tucked underneath, a lower bed beside it, and storage built into the stairs and bed base. Even the lighting is built into the furniture rather than relying on bulky lamps.
What I like most is that each area still feels separate. The desk does not feel like part of the bed, and the bed does not feel buried under storage.
22. Let One Theme Go Bold
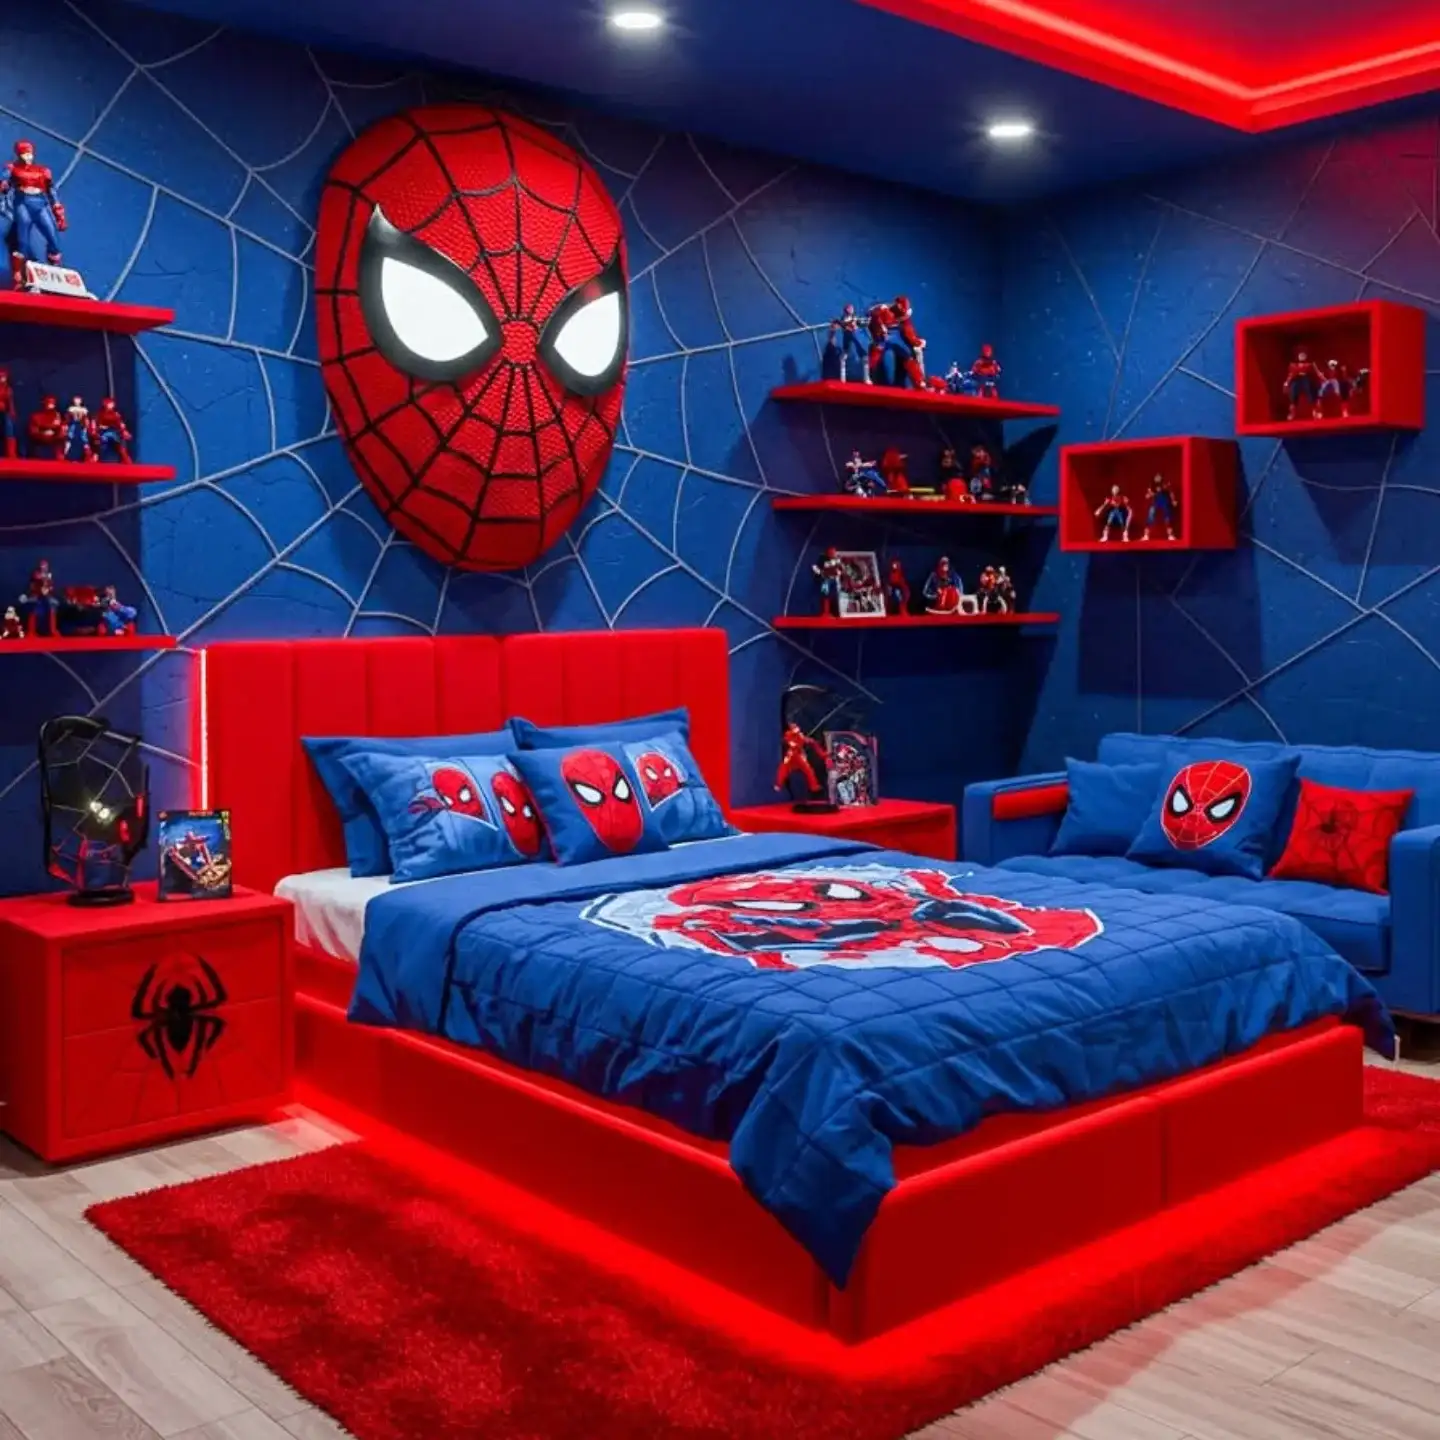
A small bedroom can handle a strong theme when the theme stays focused.
Here, the deep blue walls, red shelves, Spider-Man bedding, and oversized wall feature all sit inside one clear color story. There is plenty to look at, but the furniture arrangement itself is straightforward.
I would keep the floor and larger furniture simple in a room like this. The walls are already doing enough.
23. Use One Tall Storage Wall
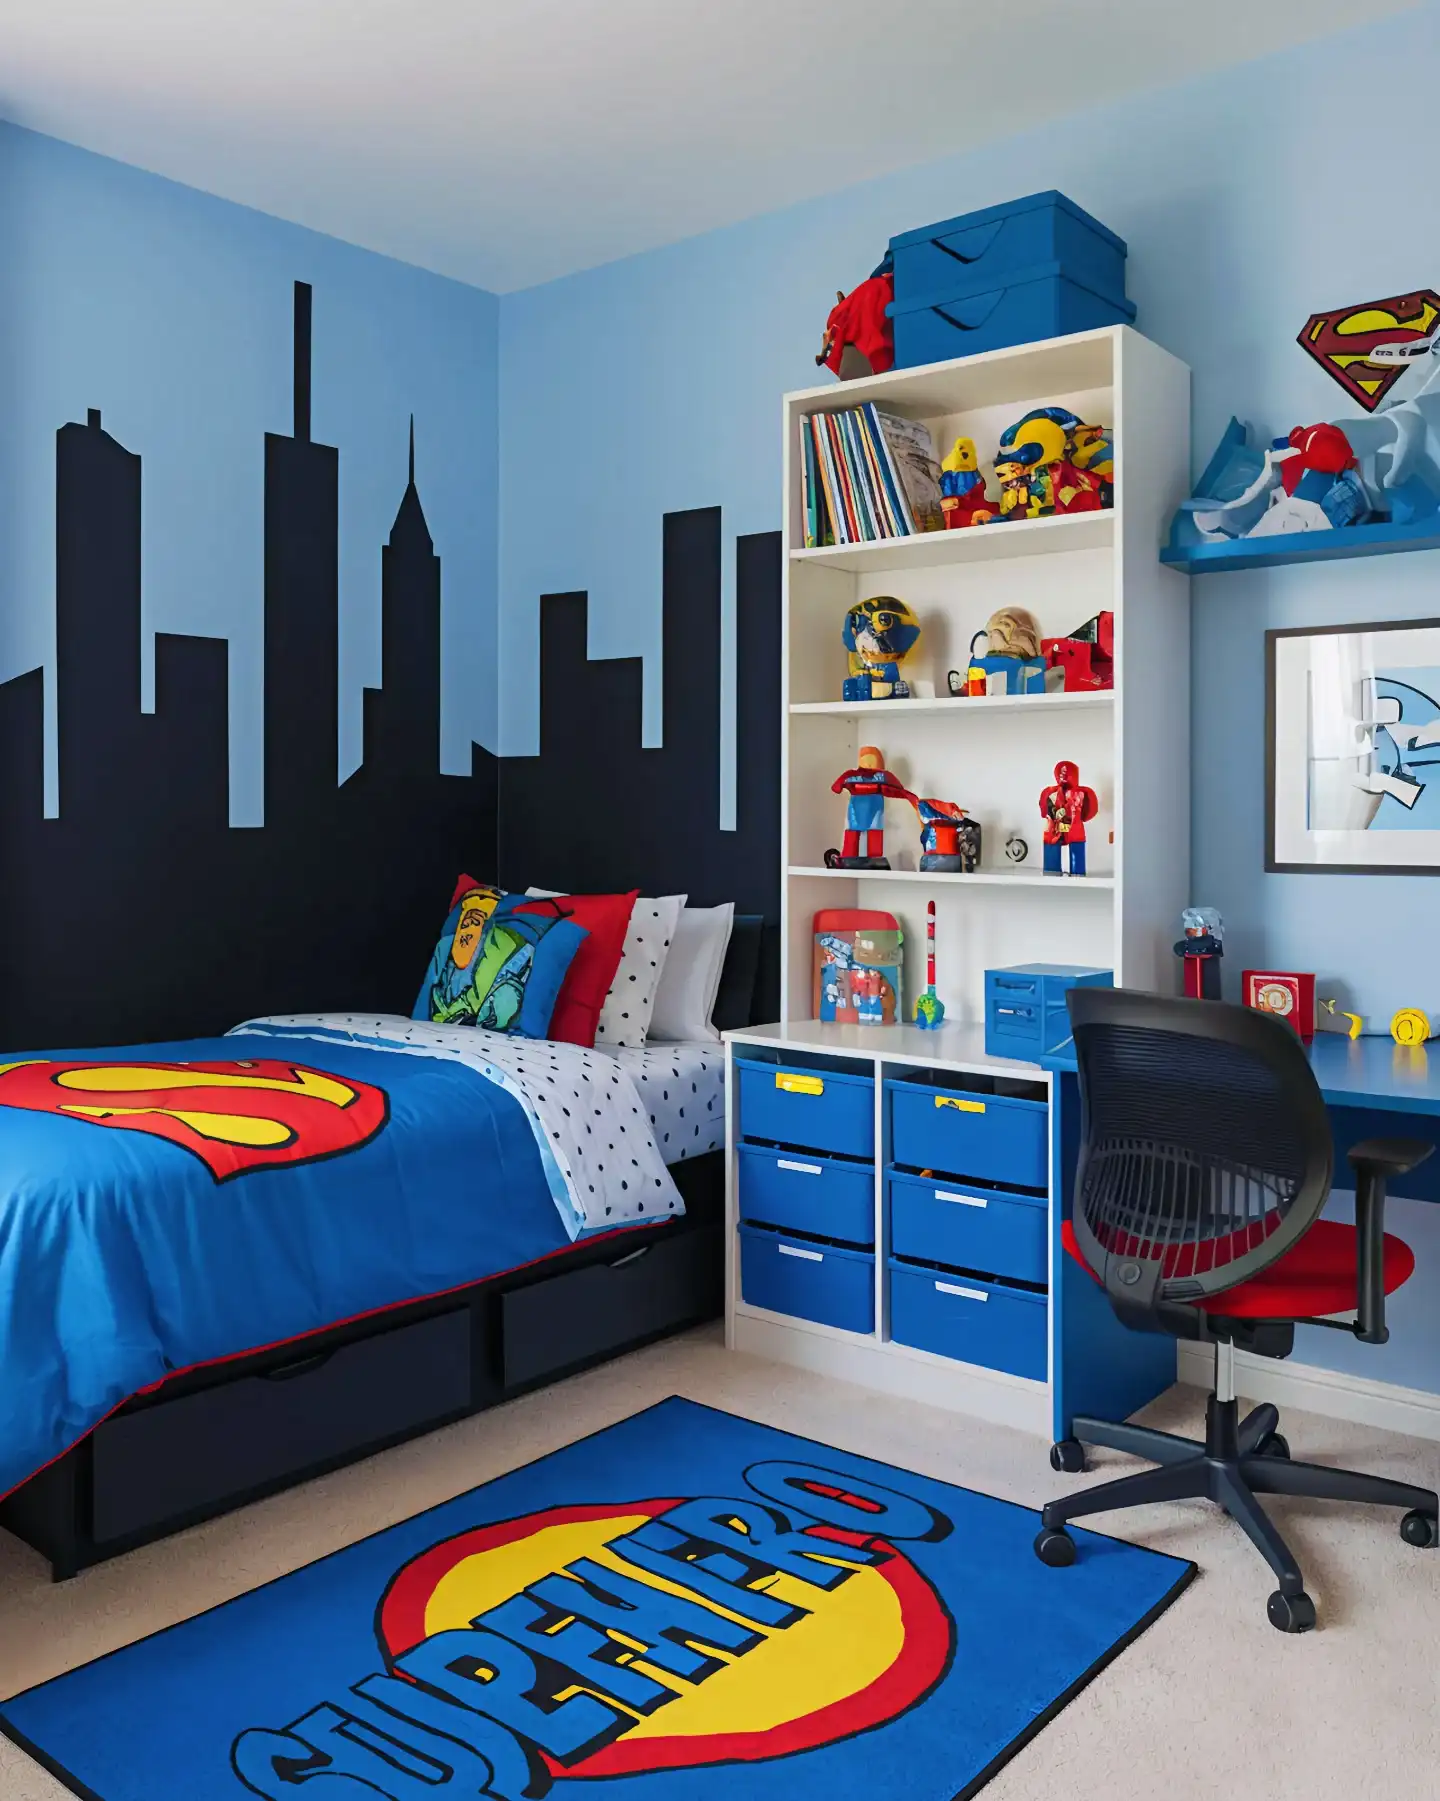
The bed takes one side of the room, while the desk and tall storage unit share the other.
Toys, books, and bins move upward instead of spreading across several short pieces of furniture. The drawers under the bed pick up even more storage without adding another cabinet.
The skyline wall treatment keeps the room playful, but underneath it is a very sensible layout.
24. Let The Bed Decorate
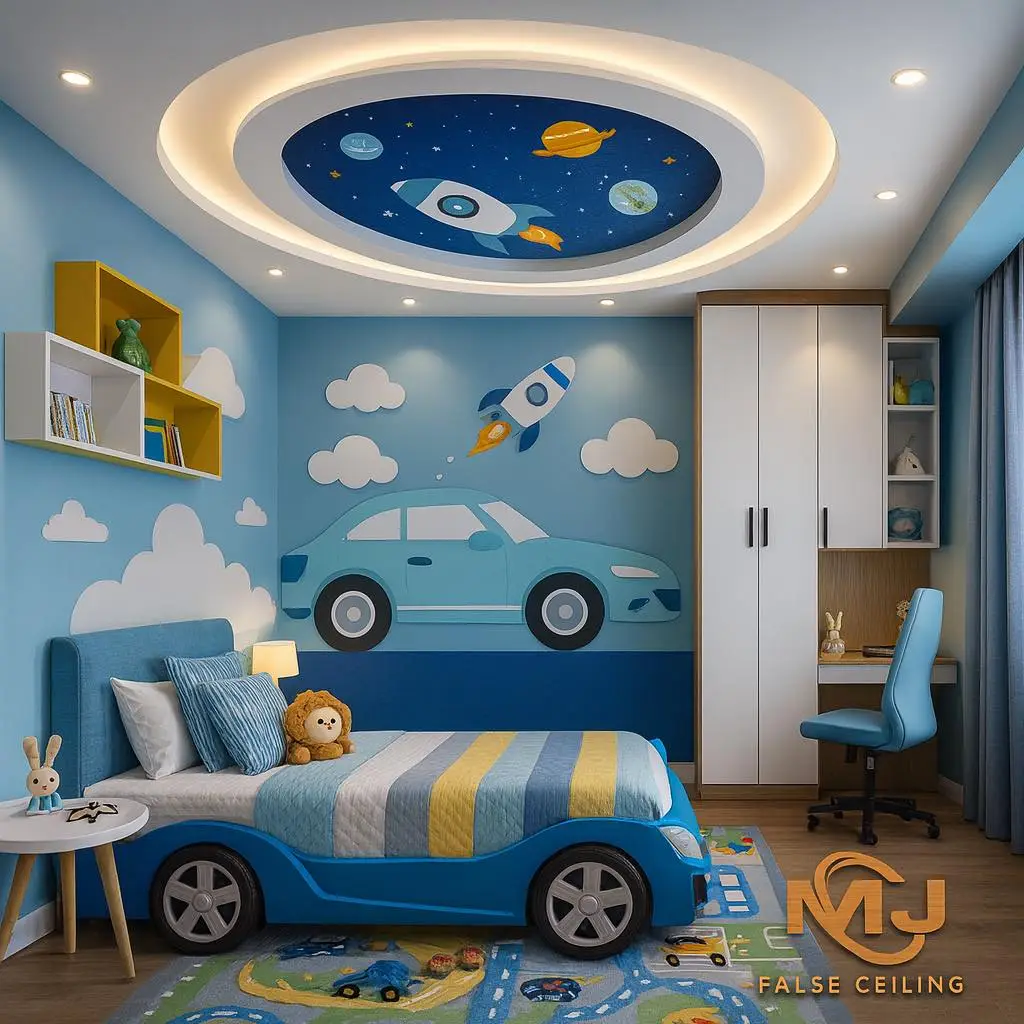
A car-shaped bed already brings plenty of character into the room, so there is no need to cover every wall with extra decor.
Here, the car mural continues the theme, but the wardrobe and desk stay clean and simple. That keeps the room from becoming visually crowded.
One big playful piece really can be enough.
25. Stack Play Above Sleep
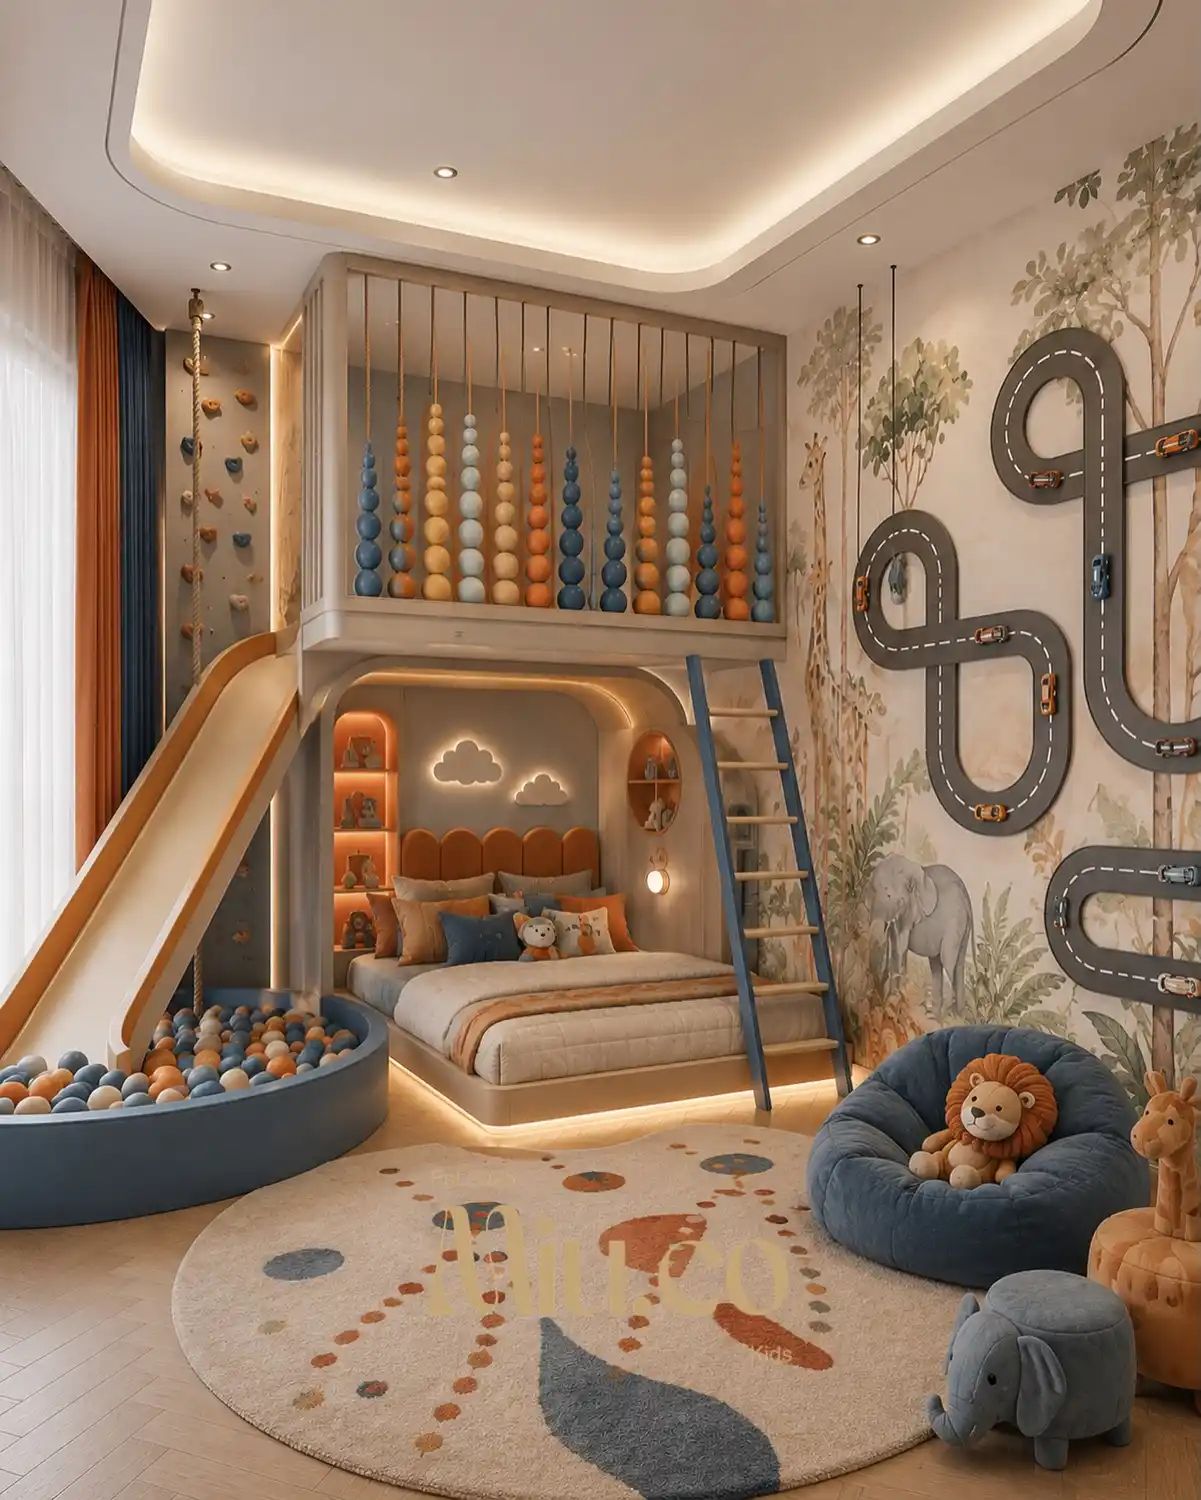
This room uses vertical space on a completely different level.
The bed sits below a raised play platform, with a ladder, slide, climbing wall, rope, and ball pit all worked into the same zone. Instead of scattering play equipment around the bedroom, most of it is concentrated upward and along the walls.
The race-track wall feature adds another playful detail without taking floor space.
Even on a smaller scale, the same principle works: move safe play features onto walls or above another function when floor space is tight.
Final Thoughts
A small bedroom does not need to feel like a storage puzzle with a bed stuck in the middle.
The rooms I keep coming back to are the ones that leave a little breathing room. A bed can hold drawers. Stairs can store clothes. A corner can become a reading spot. But not every empty patch needs filling.
When planning a small bedroom for kids, start with the one thing the room struggles with most, whether that is sleeping space, toys, homework, or sharing. Fix that first. The rest of the room usually becomes much easier to figure out.