23 Small Studio Apartment Ideas That Make Every Inch Count
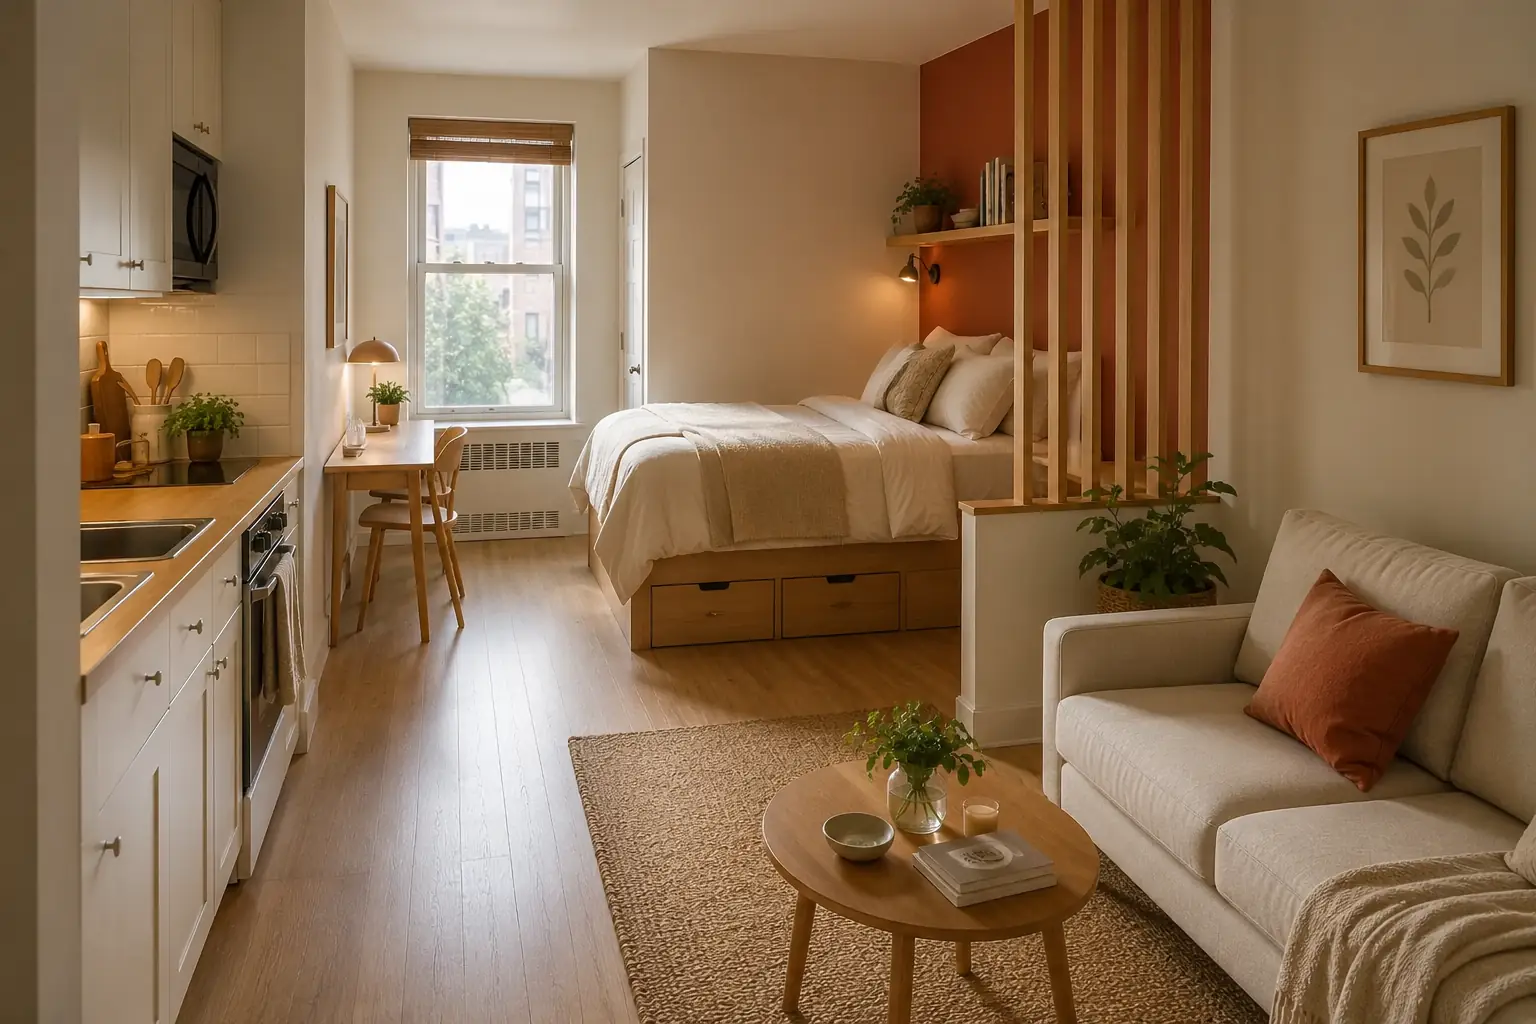
Living in a studio apartment does not mean you have to choose between a cozy bedroom, a useful kitchen, and a comfortable living room. With the right layout, one small room can handle all three.
These small studio apartment ideas show how much you can do with smart furniture placement and a few simple changes. Some layouts use curtains, bookshelves, slatted screens, or even the back of a sofa to give the bed more privacy.
Others skip dividers completely and use rugs, paint, flooring, or furniture placement to create clear zones.
You do not need to copy an entire room. Pick one or two ideas that solve the biggest problem in your studio, then build from there.
1. Curtain Bed Nook
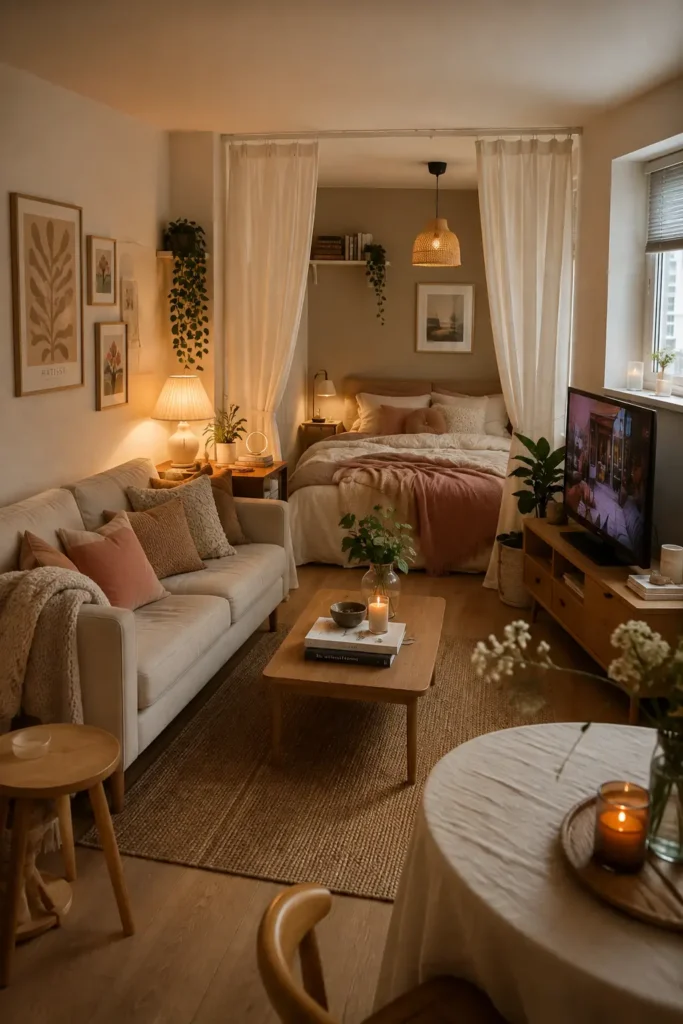
A curtain can give your bed privacy without making the studio feel smaller.
Here, soft white fabric wraps around the sleeping area and creates a cozy nook. Because the curtain is light, daylight can still move through the room.
Best move: keep the rest of the space calm. Cream seating, pale rugs, and warm wood help the curtain blend in instead of becoming a heavy feature.
Pull it closed at night when you want more privacy. During the day, slide it back and open the room again.
It is simple, flexible, and renter friendly.
2. Bright White Bed Zone
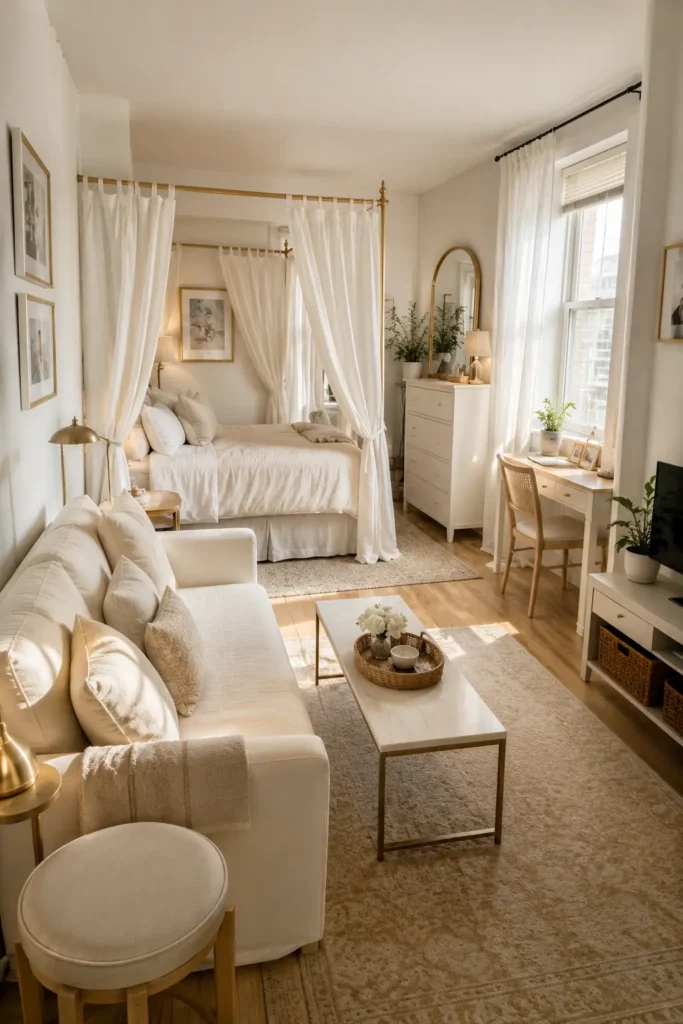
Light colors do most of the work in this studio.
White bedding, pale curtains, and a cream sofa blend together, so the room feels open instead of broken into heavy blocks.
What helps most:
- A curtain gives the bed its own zone.
- A desk by the window uses natural light.
- A tall dresser adds storage without taking much floor space.
The trick is not making everything white.
Warm wood and soft fabric keep the room from feeling cold. Use light shades for the biggest pieces, then bring in a little warmth through furniture and small accents.
3. Breakfast Bar Divider
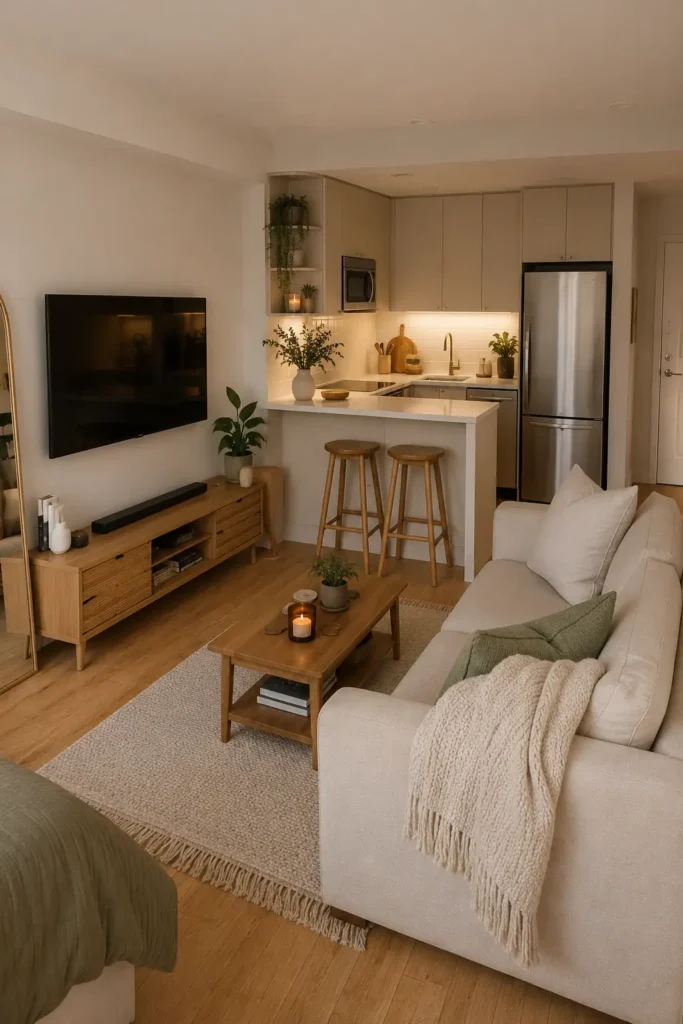
No space for a dining table? Let the kitchen bar handle the job.
Two stools turn this counter into a place for meals, coffee, or laptop time. At the same time, the bar creates a soft line between the kitchen and living area.
The wall mounted TV saves more floor space, while the sofa and rug clearly mark the lounge zone.
One rule to copy: keep the bar slim.
Tuck the stools underneath when they are not being used. That leaves the walkway clear and stops the middle of the studio from feeling crowded.
4. Bookshelf Room Split
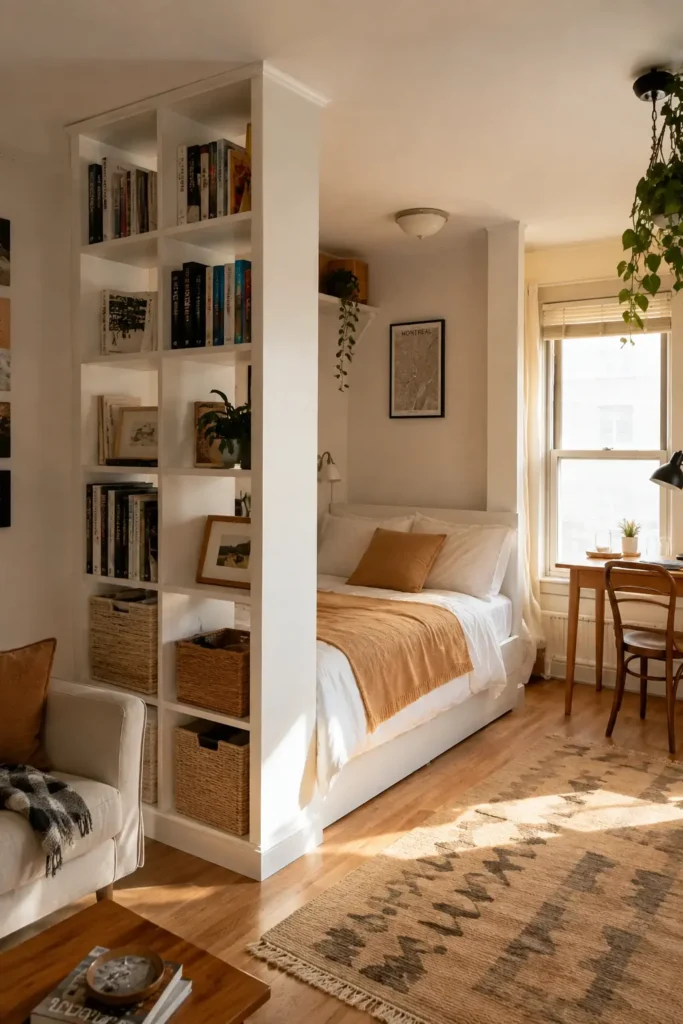
A bookshelf can be much more than storage in a studio.
Here, the tall open shelf sits between the bed and living area. It gives the sleeping space more privacy, but the open sections still let light pass through.
Use it in two layers.
Top shelves: books, plants, and a few pieces you like seeing.
Lower shelves: baskets for things you want hidden.
The desk by the window adds another useful zone without needing a wall.
Leave a few shelf spaces empty too. A packed divider can feel heavy, while a little open space keeps it airy.
5. Window Side Dining Strip
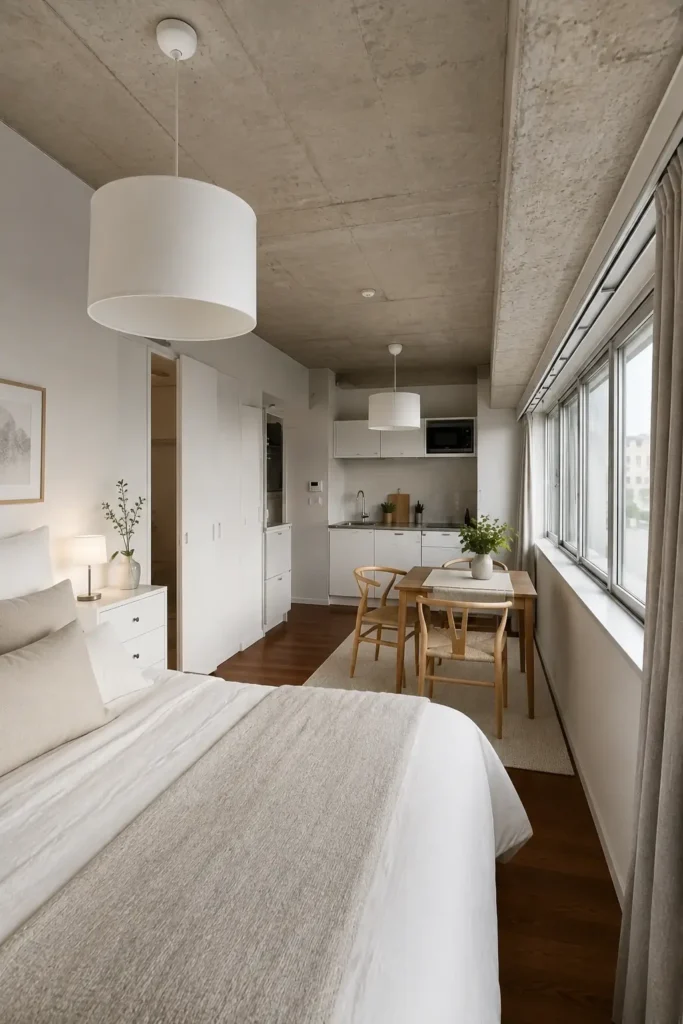
The window wall does not have to stay empty.
In this long studio, a narrow table runs beside the windows and becomes a useful dining or work spot. The center stays open because the table does not float in the middle.
Follow the line of the room:
Window side: dining.
Back wall: compact kitchen.
Opposite Side: sleeping area.
The layout works because each piece stays slim. Wide chairs or a deep table would block the path.
Choose light furniture, keep the walkway clear, and let the room stretch naturally from one zone to the next.
6. Keep the Center Clear
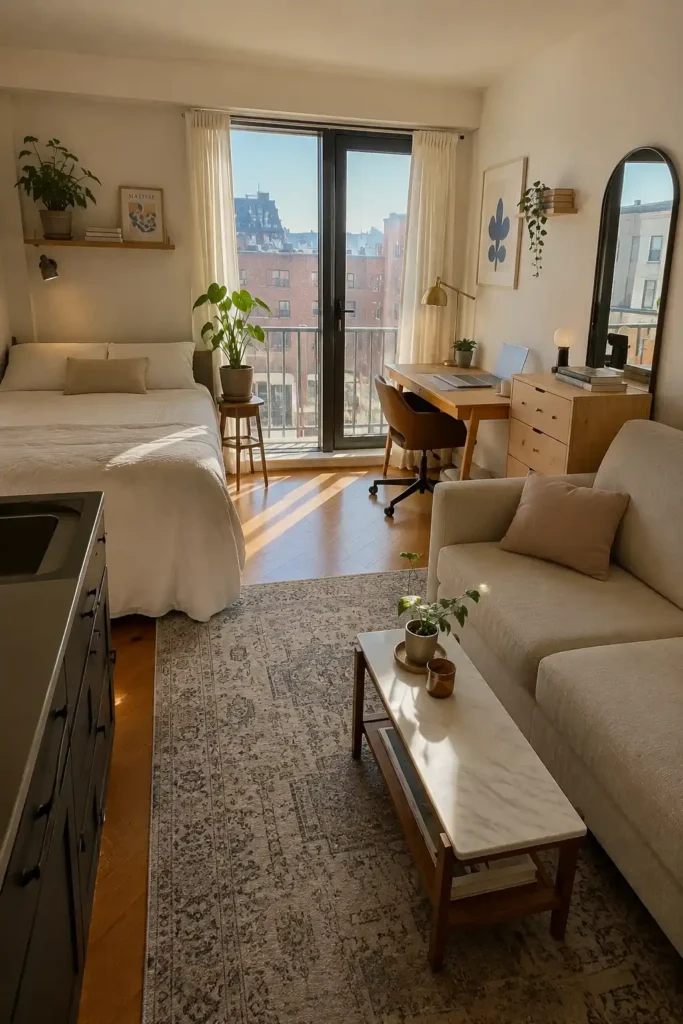
The smartest part of this studio is the space that is not filled.
The bed stays against one wall. The sofa sits opposite it. The desk moves toward the window.
That leaves a clean path through the center.
Try the walk test: stand at the entrance and walk to the bed, sofa, desk, and window.
If you have to twist around furniture, something probably needs moving.
Small tables and wall shelves help too. Before buying another piece, protect the open floor you already have.
In a studio, empty space can be just as useful as storage.
7. Bed by the Window
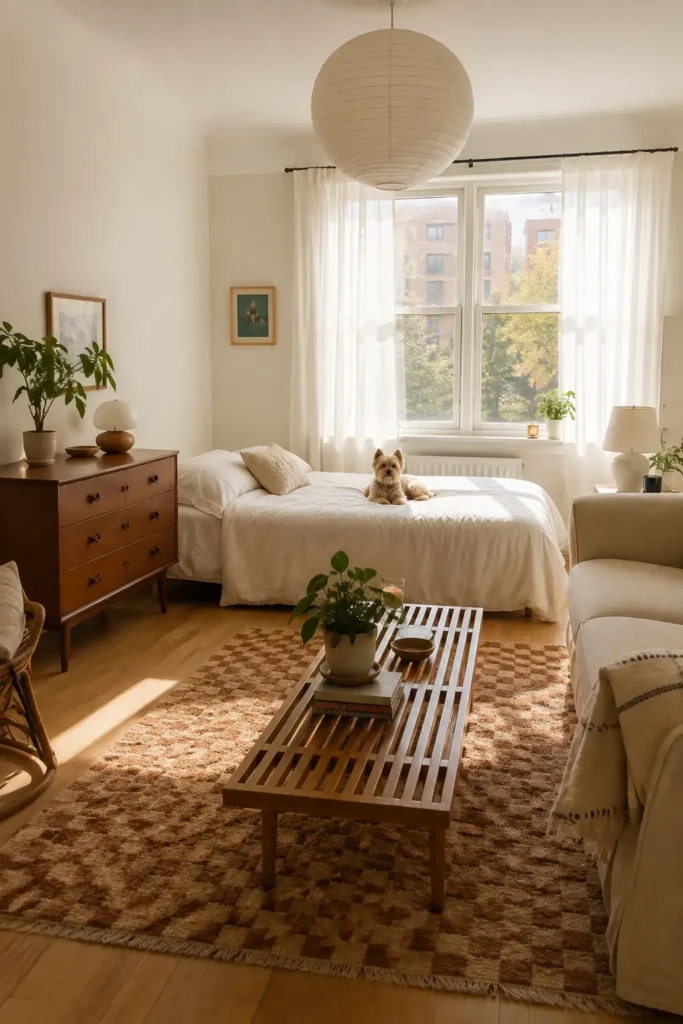
Putting the bed by the window can work well when that end of the studio gets the best daylight.
The pale bedding keeps the bed from looking heavy. Across the room, the sofa and coffee table create a simple living zone.
Keep low near the window. The bed and small tables do not block much light.
Build tall at the side. A dresser gives useful storage without spreading across the floor.
The rug finishes the living area without adding a divider.
The idea is simple: keep the bright end open, then place taller storage where it will not steal the light.
8. Let the Rug Draw Boundaries
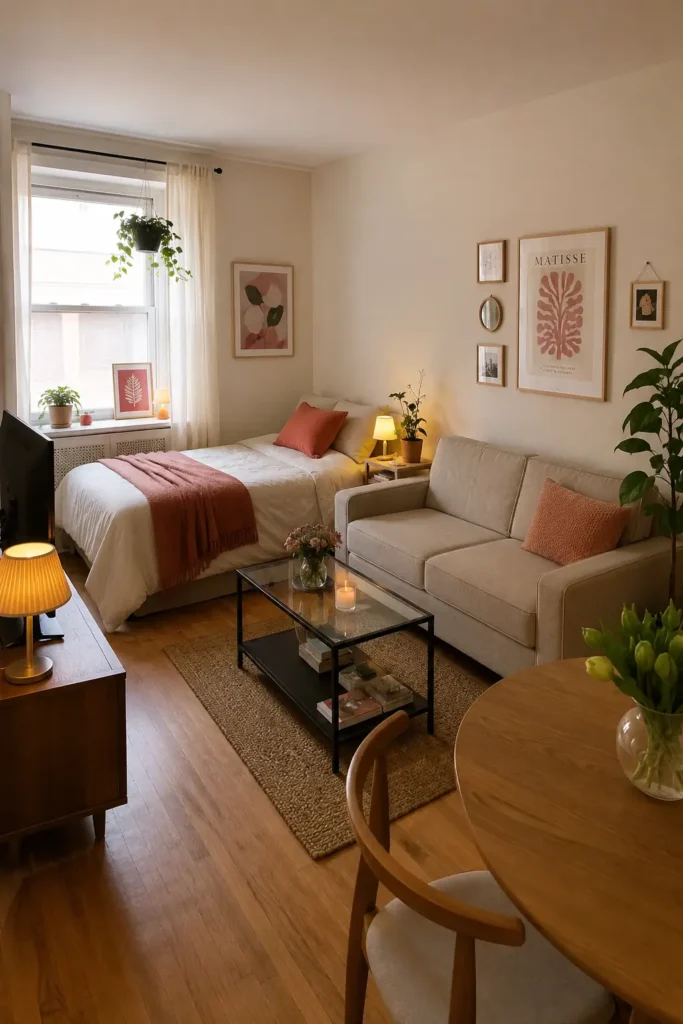
No screen. No shelf. No curtain.
This studio uses a rug to tell you where the living room begins.
The sofa and coffee table sit together on the rug, while the bed stays outside it. A small round dining table creates another zone without putting sharp corners into the walkway.
Three quiet boundaries do the work:
- Rug for living
- Bed placement for sleeping
- Table for dining
Repeat one or two colors across all three areas.
That keeps each zone clear while making the studio feel like one connected home instead of several tiny rooms pushed together.
9. Low Shelf Divider
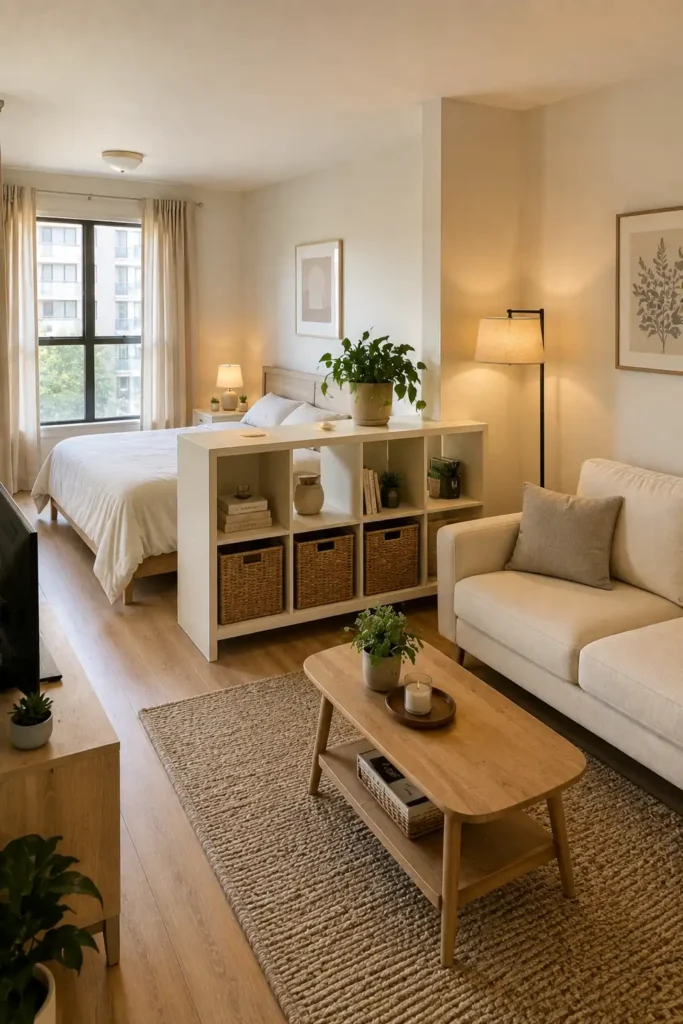
A low shelf gives you separation without building a wall.
From the sofa, the bed feels less exposed. From the bed, you can still see across the room and share the same daylight.
Top: keep it light with a plant, books, or a few small pieces.
Bottom: use baskets and cubbies for the things you would rather hide.
That split is what makes the idea useful. The shelf divides, stores, and displays at the same time.
Just resist filling every inch. Too much on top can turn a light divider into a bulky block in the middle of the room.
10. Fold-Down Wall Desk
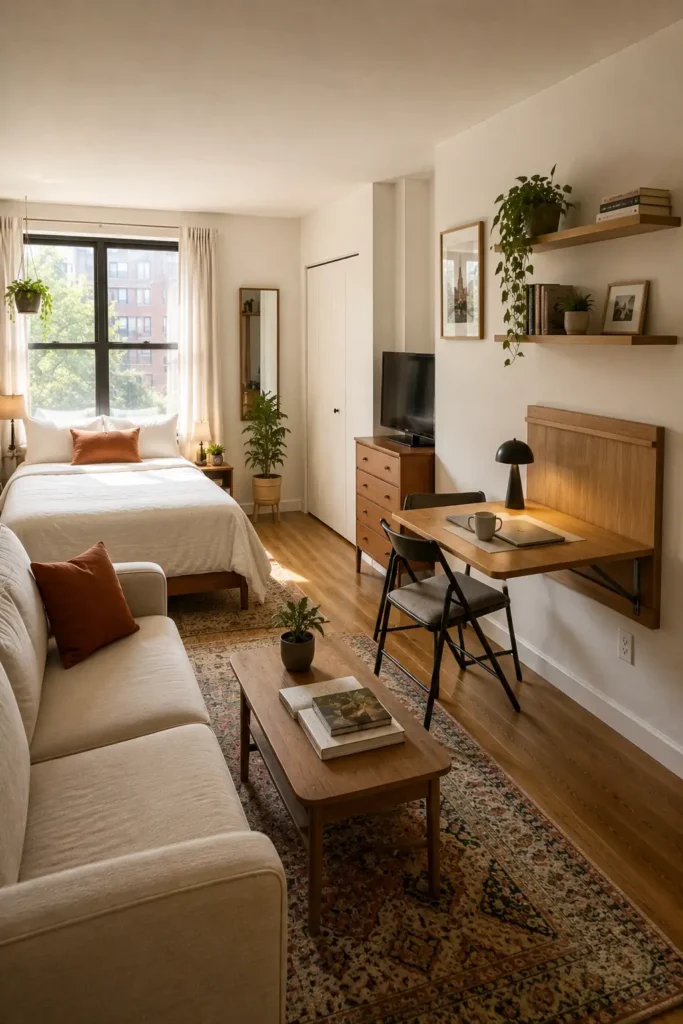
A fold down desk changes with your day.
Open: use it for work, breakfast, or paperwork.
Closed: fold it back and give the walkway more room.
Above: add slim shelves for books and small items so the work surface stays clear.
This is a strong choice for a narrow studio where a normal desk may stick too far into the room.
Pair it with a light chair that can tuck away easily.
The goal is not to create a big office. It is to have a useful work spot when you need one and open floor when you do not.
Tap each mode to see why a fold-down desk works so well in a small studio.
11. Storage Daybed Wall
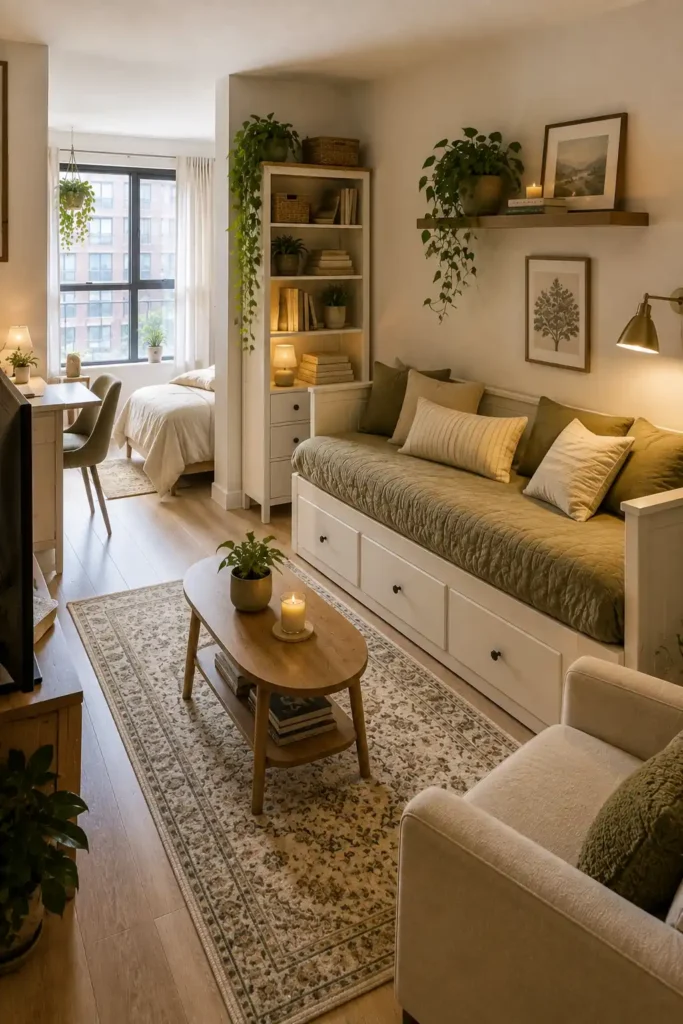
This daybed earns its place by doing several jobs.
Sit: add cushions and use it like a sofa.
Store: drawers underneath can hold bedding, clothes, or everyday items.
Display: the tall bookcase beside it gives books and plants a home without using another wide cabinet.
The main bed stays farther back, so the front of the studio can still feel like a living area.
When choosing furniture for a small apartment, ask one question: what else can this piece do?
Furniture that handles two or three jobs can save more space than simply buying smaller pieces.
Tap the boxes for every job one piece of furniture can handle.
12. Mirror the Window Light
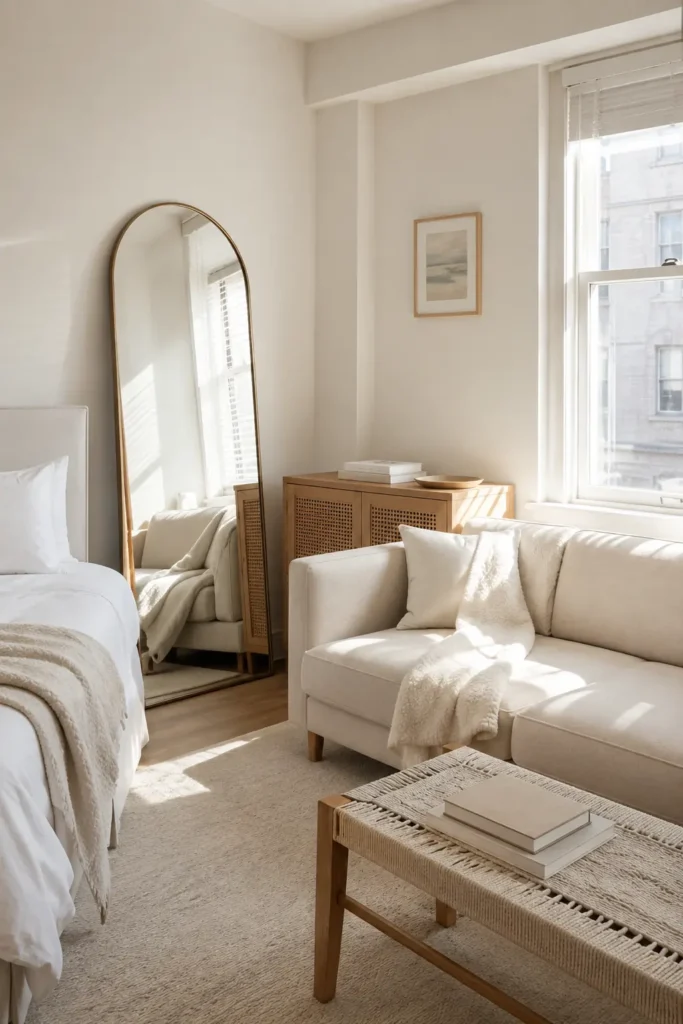
Use three things together here: mirror + low storage + open wall space.
The tall mirror catches light from the window and reflects part of the room, which adds depth to a narrow studio.
The low cabinet beside it hides clutter without covering the whole wall.
Then comes the important part: leave some space around both pieces. Too many objects can weaken the effect.
Choose a simple mirror, pale furniture, and a mostly clear cabinet top.
You are not trying to fill the wall. You are using reflection and breathing room to make the studio feel brighter and less packed.
Tap the goal that fits your room.
13. Raise the Bed
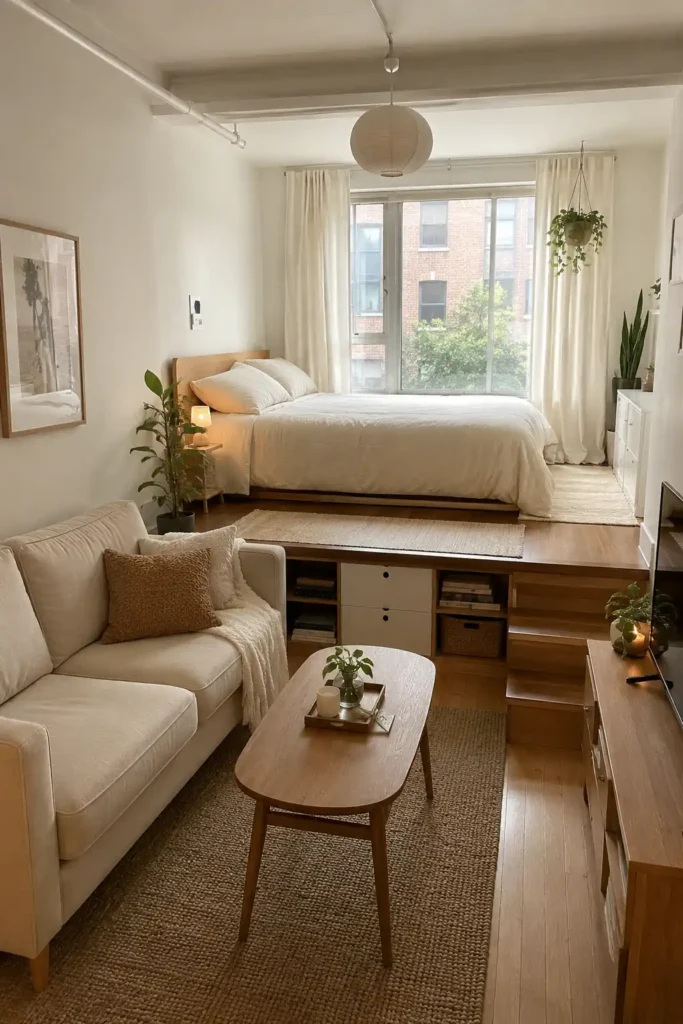
This studio separates the bed by moving it up instead of putting a wall around it.
Up top: the raised platform becomes a clear sleeping zone near the window.
Down below: the sofa and coffee table stay together as the living area.
Underneath: drawers and cubbies turn the platform into useful storage.
That makes one change do several jobs at once.
A raised bed takes more planning than moving furniture, so it suits spaces where a more permanent setup makes sense.
If you build one, use the space below well. Hidden storage can replace a bulky dresser and free more floor.
Tap the features you would want from a raised bed platform.
14. Slatted Bed Divider
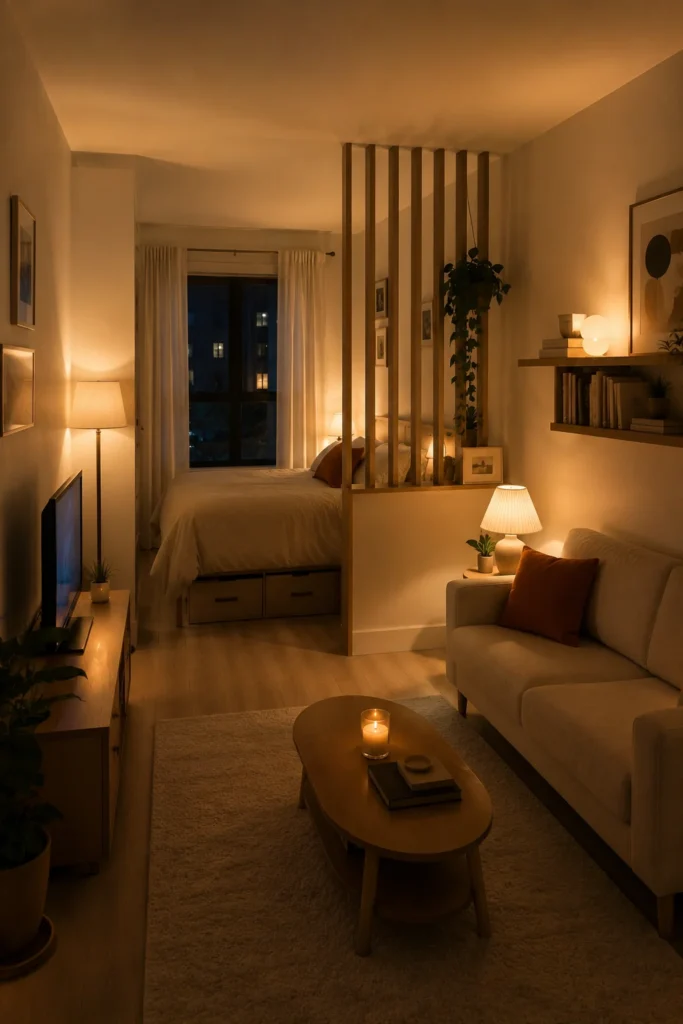
Want privacy without losing the open feeling? Slim wood slats can give you both.
The divider partly screens the bed from the sofa, but the gaps still let light and views pass through. That keeps the sleeping nook connected to the rest of the studio.
Drawers under the bed add storage without needing another cabinet nearby.
The key is spacing.
Thick boards placed too close together can start to feel like a solid wall. Keep the slats narrow and open.
Warm wood also brings texture into the room, so the divider can look finished without piling on extra decor.
15. Shelf-Side Reading Nook
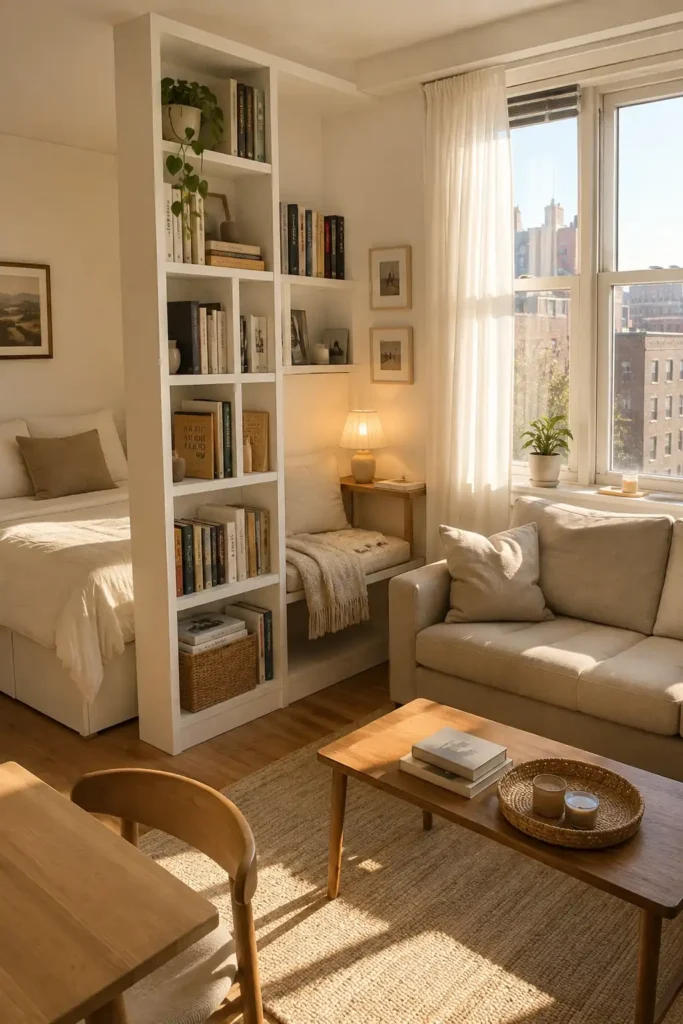
That little gap beside the bookshelf could easily have been ignored.
Instead, it becomes a reading nook.
A slim bench fills the space without blocking the room. Add one cushion, a soft throw, and a lamp, and the corner suddenly has a clear job.
Look for leftovers after the big furniture is placed.
A narrow gap might hold:
- a tiny bench
- a basket
- a slim shelf
- a small chair
The goal is not to fill every corner.
It is to notice useful spots that would otherwise go to waste and give only the best ones a purpose.
16. Line Up the Zones
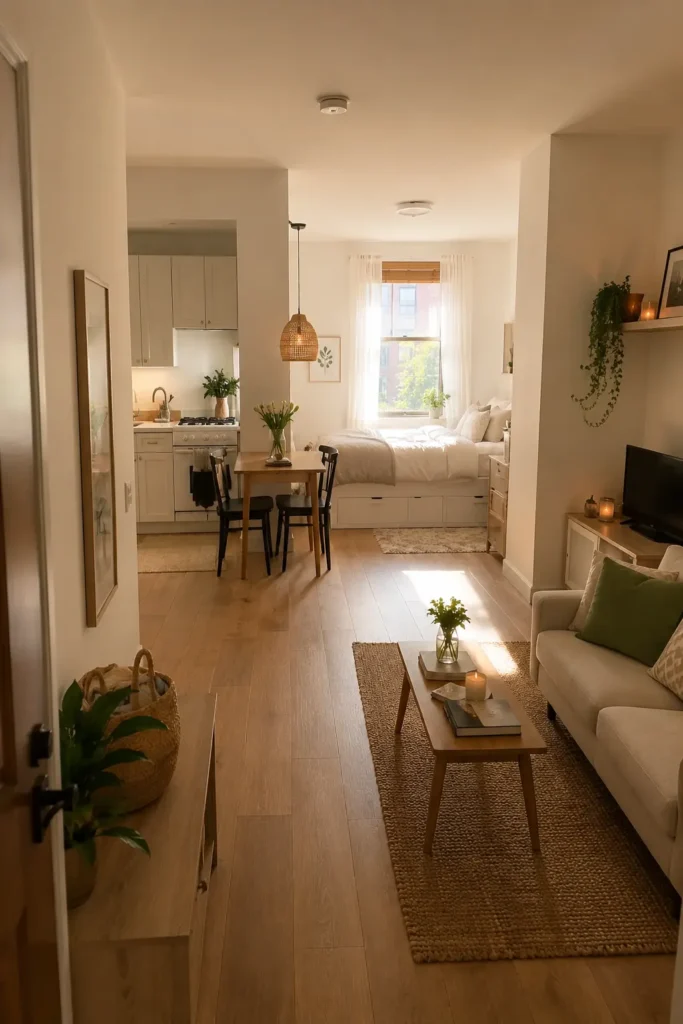
Walk through this studio from the door to the window and the layout makes sense.
First comes the living area.
Next, the dining table sits close to the kitchen.
At the far end, the bed gets the quieter window side.
Each zone follows the next, while one clear path connects them all. Storage under the bed also keeps extra furniture out of the walkway.
This layout works especially well in long apartments.
Instead of spreading each activity across the room, line the zones up in order. The simpler the path feels, the easier the whole studio becomes to use.
17. Paint the Sleep Zone
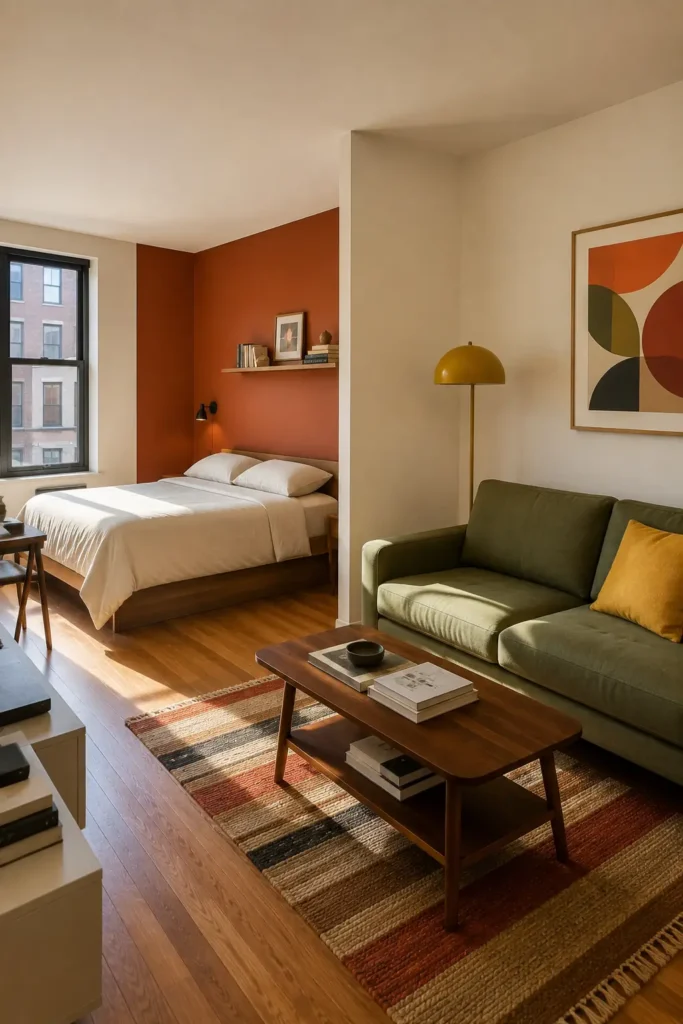
Paint can divide a studio without taking up a single inch of floor.
Start with one strong zone. Here, the rust wall makes the bed area easy to spot.
Add one supporting color. The deep green sofa gives the living area its own identity.
Finish with quiet space. Cream walls stop the bold shades from taking over the room.
A few repeated colors in the rug, pillows, or art tie everything together.
You do not need to paint every wall. One clear color block can be enough to tell your eye where one area ends and another begins.
18. Float the Sofa as Divider
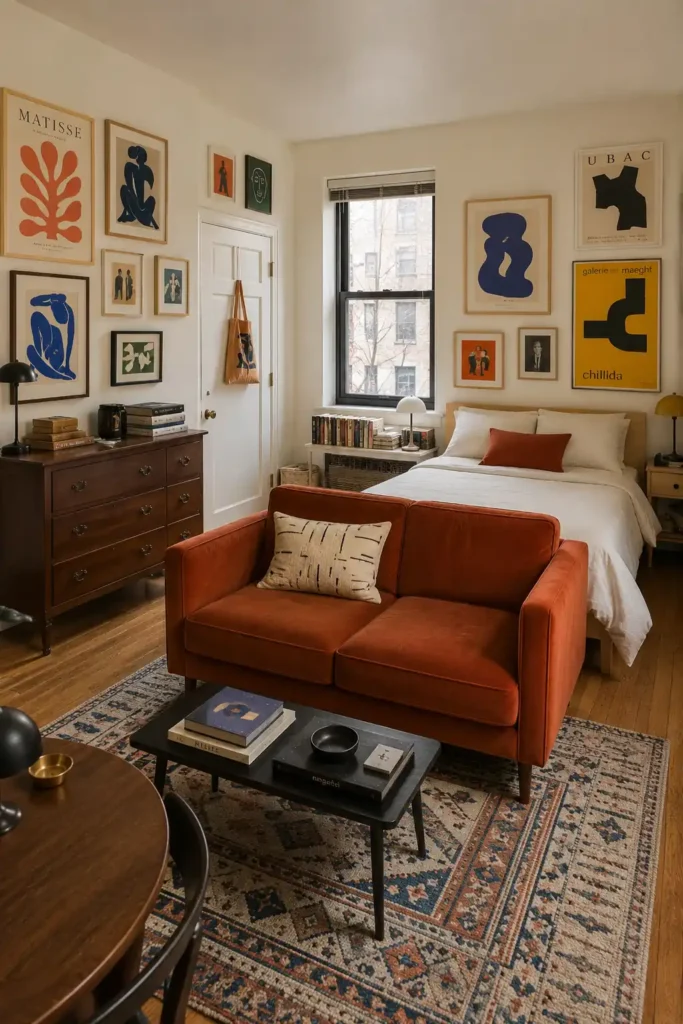
Before buying a divider, turn the sofa around and see what happens.
Here, the sofa sits at the foot of the bed instead of against a wall. Its back becomes a natural boundary between sleeping and living.
On the other side, the rug and coffee table finish the lounge zone.
The best part is that you are using furniture the room already needs. Nothing extra has to squeeze into the floor plan.
Leave enough space around the sofa for easy movement.
And because its back stays visible, keep that side clean instead of using it as a place to pile bags or clutter.
19. Rolling Kitchen Island
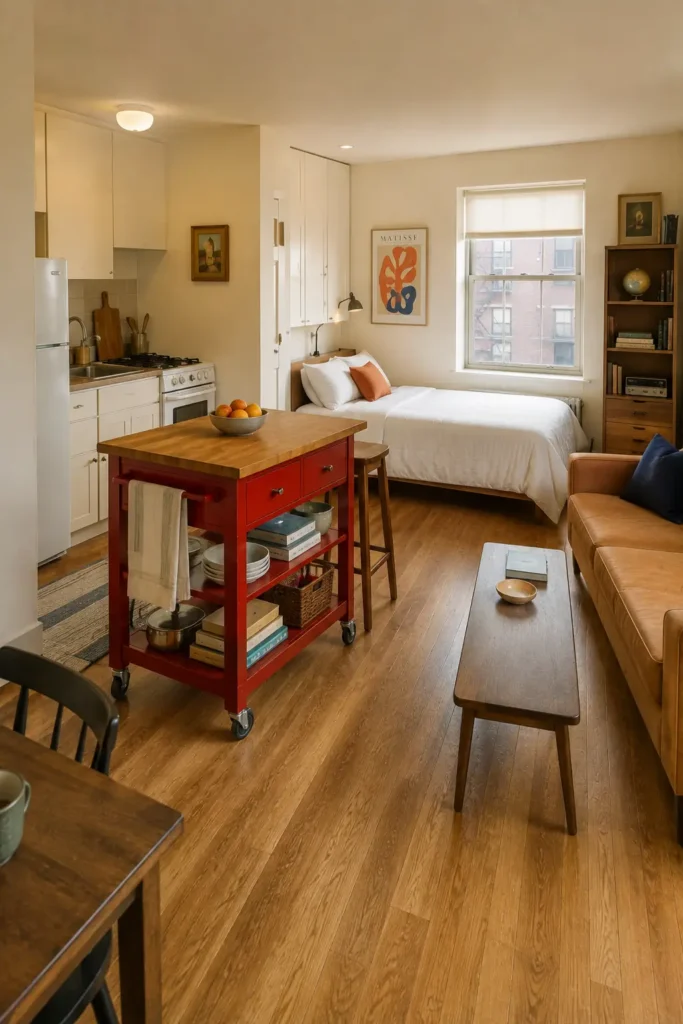
This rolling island changes jobs throughout the day.
Morning: pull up a stool and use it for breakfast.
Cooking: the top gives you extra prep space.
Afterward: dishes, baskets, or pans can live on the shelves below.
Need more room: roll it closer to the kitchen and open the walkway.
That flexibility is useful in a studio because the same floor often serves several purposes.
Choose an island with storage underneath rather than a plain cart.
If possible, pick one with locking wheels so it stays steady while you work and moves only when you want it to.
Swipe sideways to see how one small island can work all day.
Best rule: choose an island that gives you storage underneath, not just another worktop.
20. Keep One Side Open
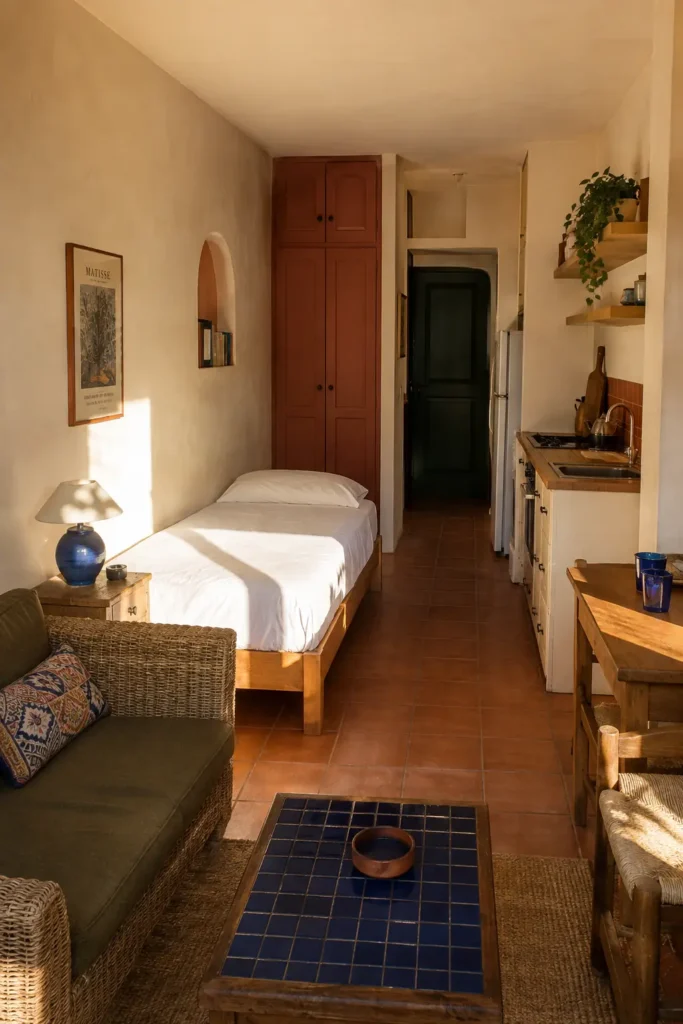
Think of the middle of a narrow studio as a lane that should stay open.
The kitchen lines one wall. The bed runs along the other. Smaller pieces fit around them without cutting across the main path.
Before adding anything new, use this quick check:
Does it stick into the walkway?
Can I reach the door and bed easily?
Could a taller, narrower piece do the same job?
That simple test can stop a long room from feeling cramped.
In this type of studio, a clear strip of floor often matters more than squeezing in one more chair or cabinet.
21. Checkerboard Kitchen Zone
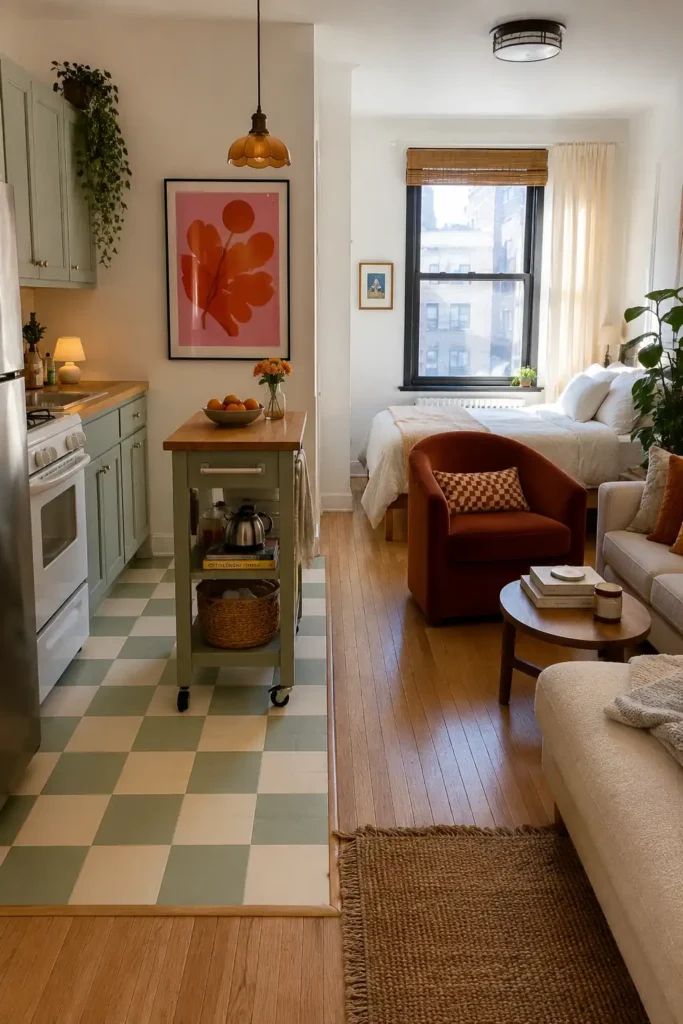
The floor creates the kitchen boundary in this studio.
Green and cream checks cover the cooking area, then stop where the warm wood begins. Your eye can see the change right away, so the kitchen feels separate without a screen or wall.
The rolling island adds another soft edge while keeping the layout flexible.
Renting?
You can borrow the same idea without replacing flooring. Try a large washable kitchen mat in a clear pattern or color.
Just make sure it works with the living area too. The goal is a visible zone change, not two floors that fight each other.
Tap the option that could work in your own studio.
22. Bold Kitchen Backdrop
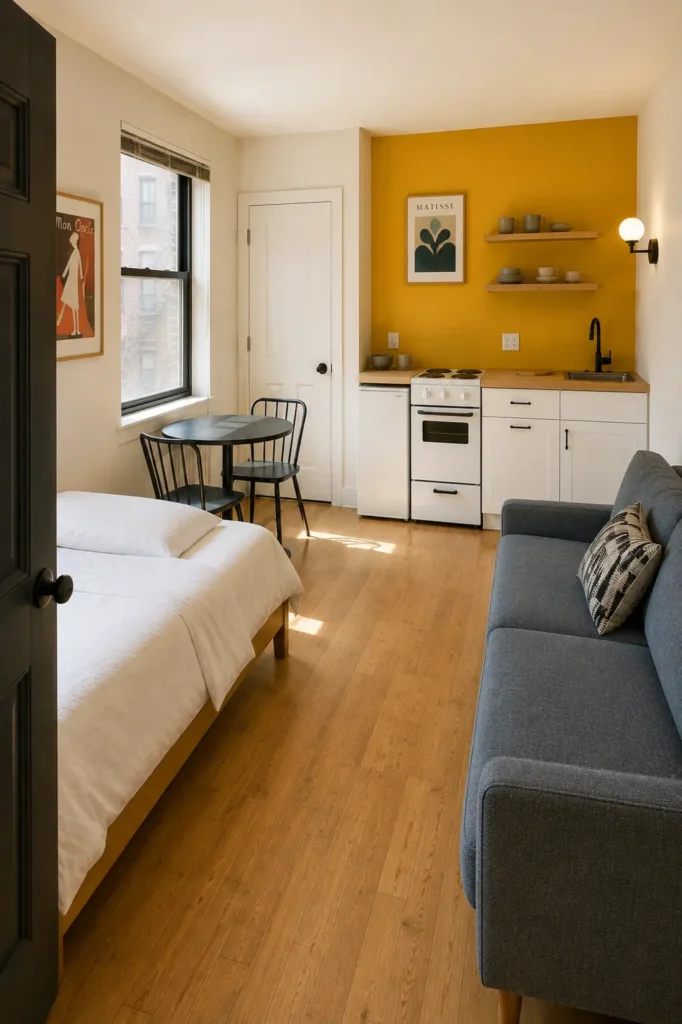
One bold wall is enough to give this small kitchen its own identity.
The mustard backdrop makes the cooking area stand out. White cabinets calm it down, while the gray sofa and black dining set stay quieter nearby.
That balance is what keeps the room from feeling busy.
Use the 1 + 2 idea: one bold color, then two calmer neutrals around it.
Because the wall does the zoning, you do not need a physical divider taking up floor space.
Let the strong color stay focused in one area, and give it plenty of simple surfaces around it to breathe.
23. Create a Bed Alcove
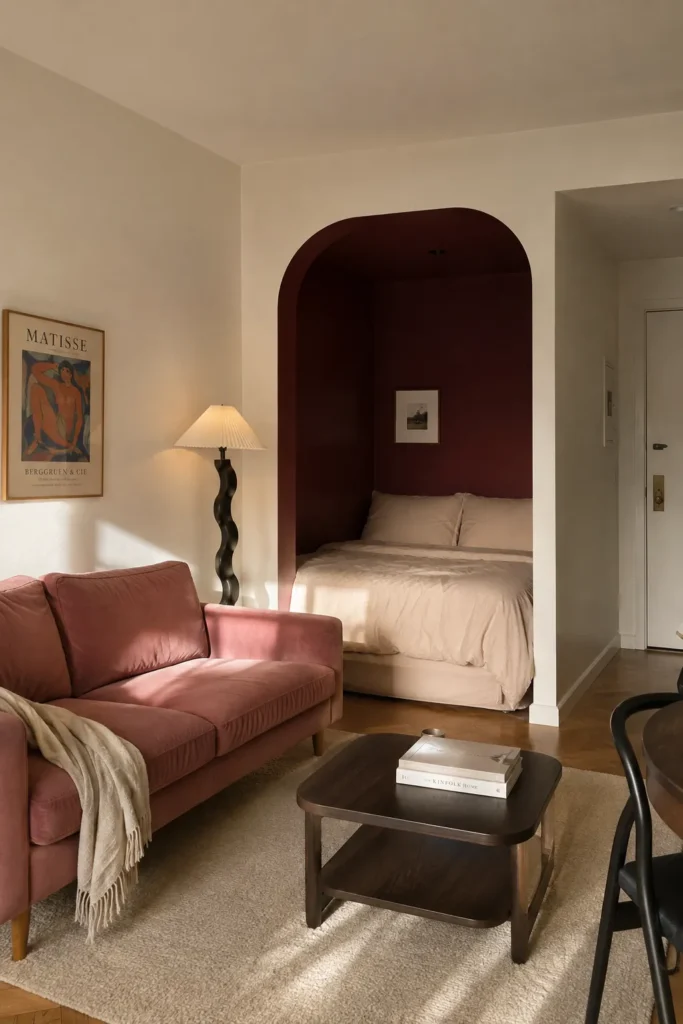
An awkward recess can become the best spot for a bed.
Here, the sleeping area sits inside a deep arched alcove. Rich burgundy paint makes the nook feel cozy and separate, while light bedding stops the darker color from becoming too heavy.
Outside the alcove, the sofa and coffee table have room to form a clear living zone.
Use the shape instead of fighting it.
A recess may hold a bed, desk, or storage unit better than the open floor can.
If your studio already has one, try giving that odd corner a full job before adding another divider.
Final Thoughts
A small studio works best when every piece earns its place. If your biggest challenge is making the seating area feel like a real room, these first apartment living room ideas have more examples of flexible, mixed furniture layouts.
Keep walkways clear, use smart storage, and create simple zones with rugs, curtains, paint, or furniture.
Choose pieces that can do more than one job, and keep the layout easy to move through.
Save these small studio apartment ideas for when you want your space to feel bigger and easier to live in.